Crafting a Retail

Peshawar, Pakistan

CLINET

WARDA

TYPE

Retail

SERVICES

Interior

DESIGN

2018

PROJECT CREDITS

MSA Team

LOCATION

Peshawar, Pakistan

STATUS

Built

SIZE

6,720 sft/ 624 sqm

CONSTRUCTION

2018

PHOTOGRAPHY / Visuals

Umar Farooq

Client

WARDA

Location

Peshawar, Pakistan

Type

Retail

Status

Built

Services

Interior

Size

6,720 sft/ 624 sqm

Design

2018

Construction

2018

Project Credits

MSA Team

Photography / Visuals

Umar Farooq

Project Description
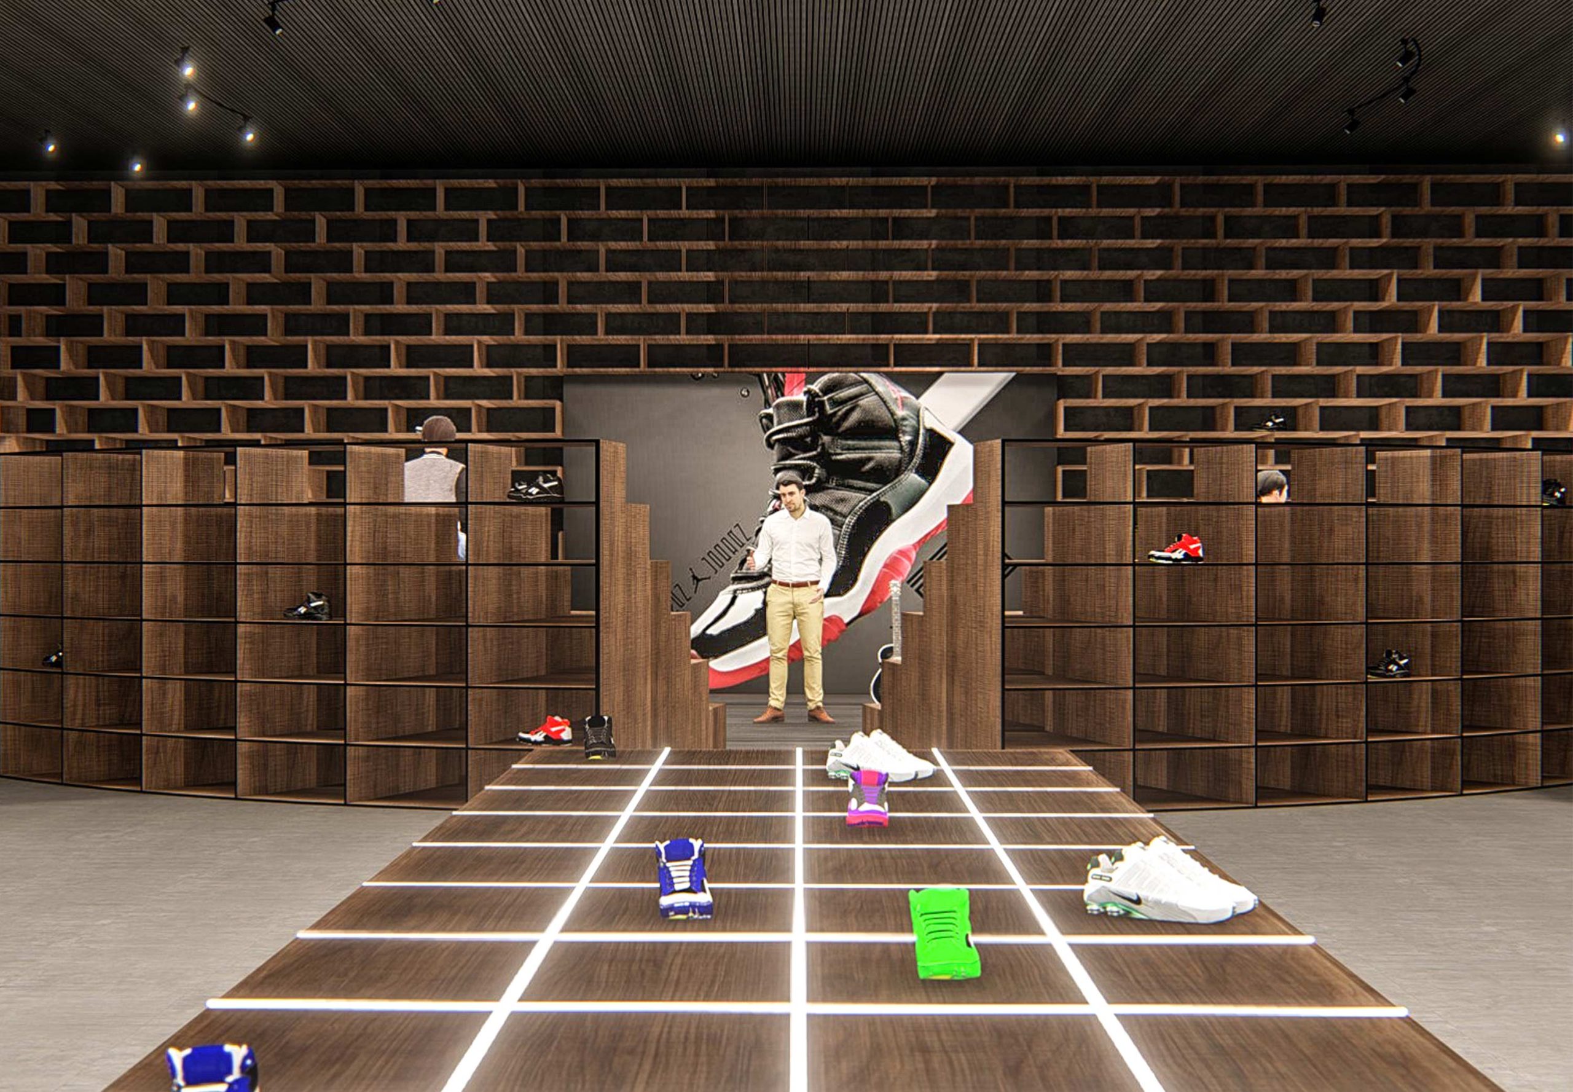
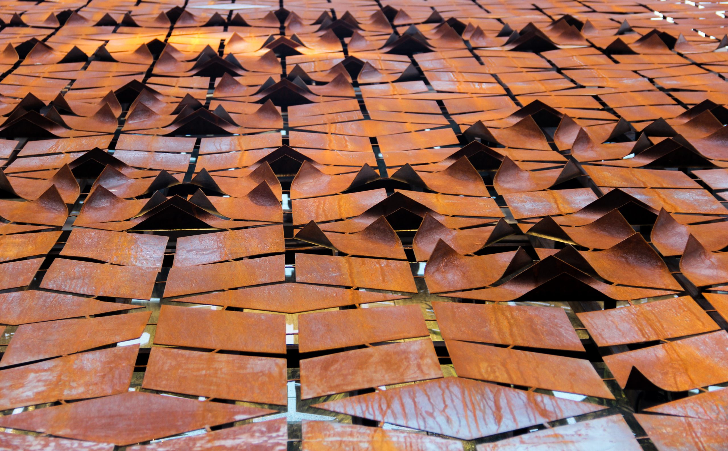
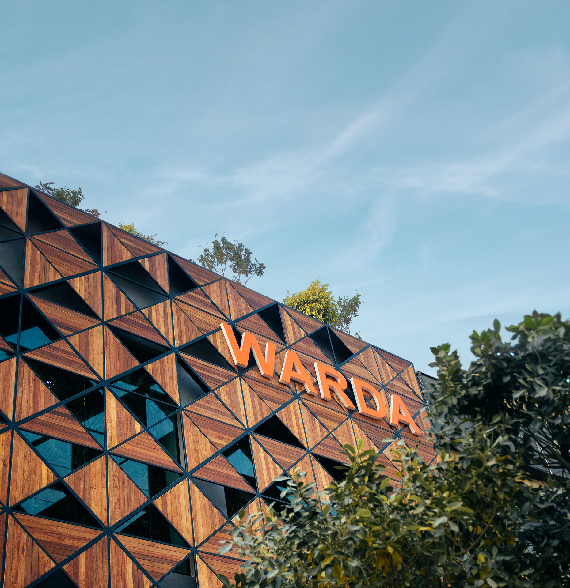
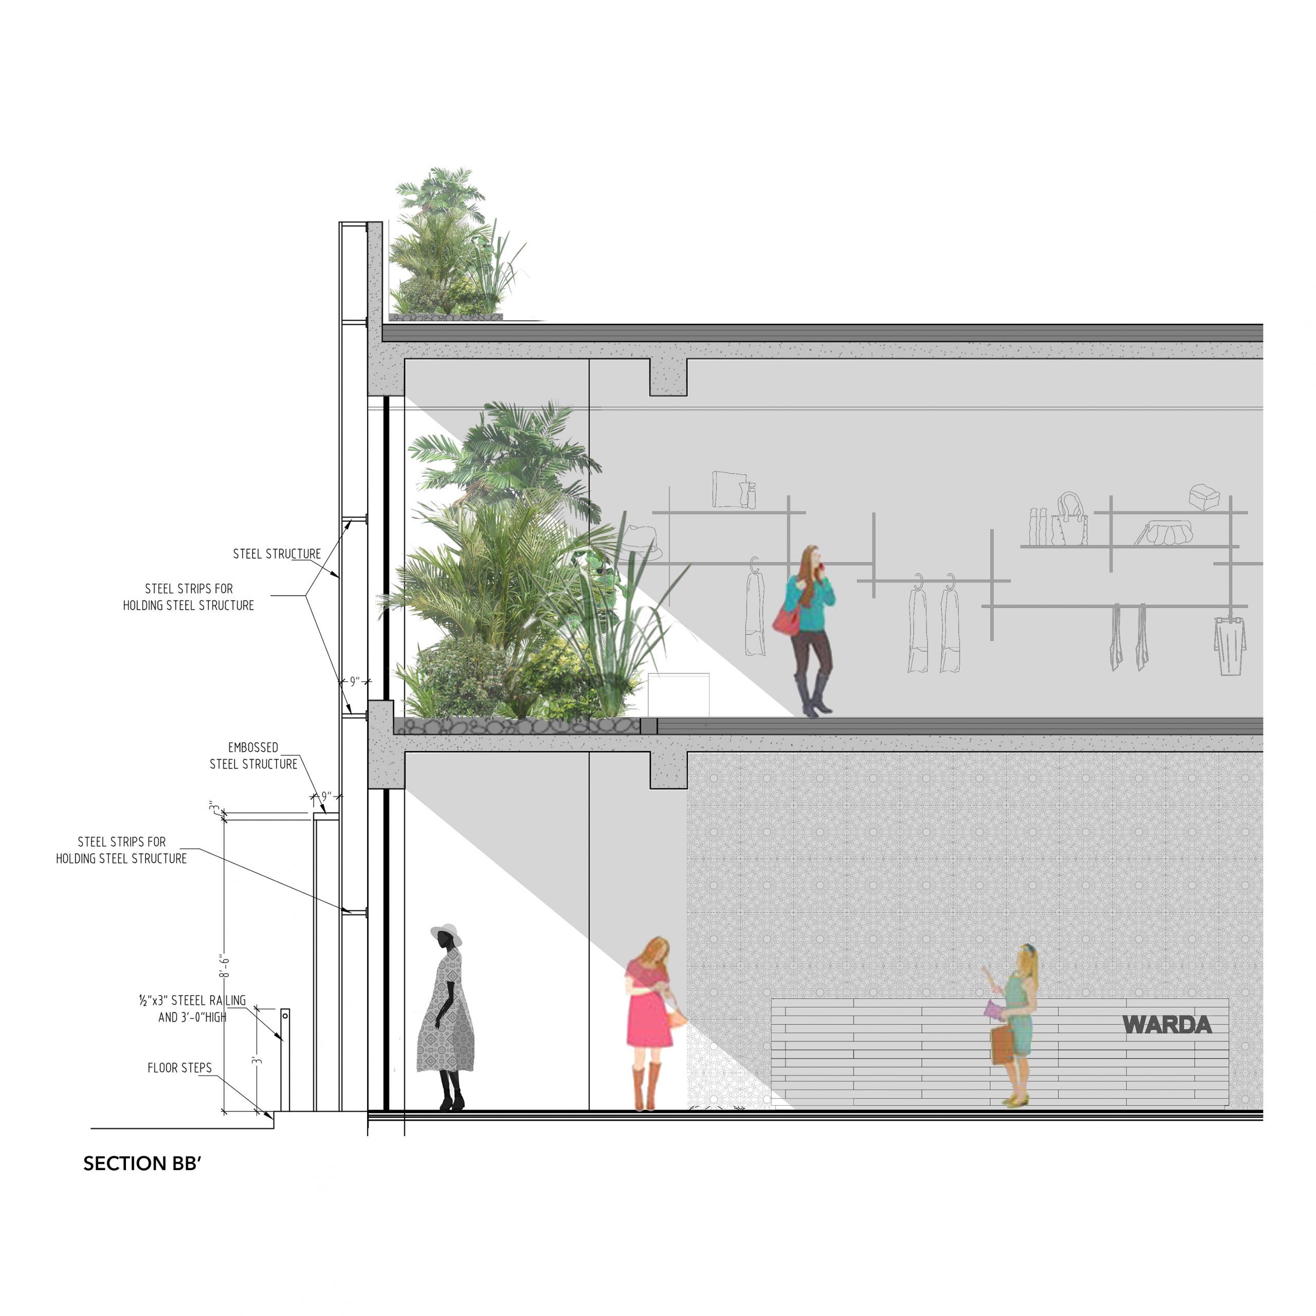
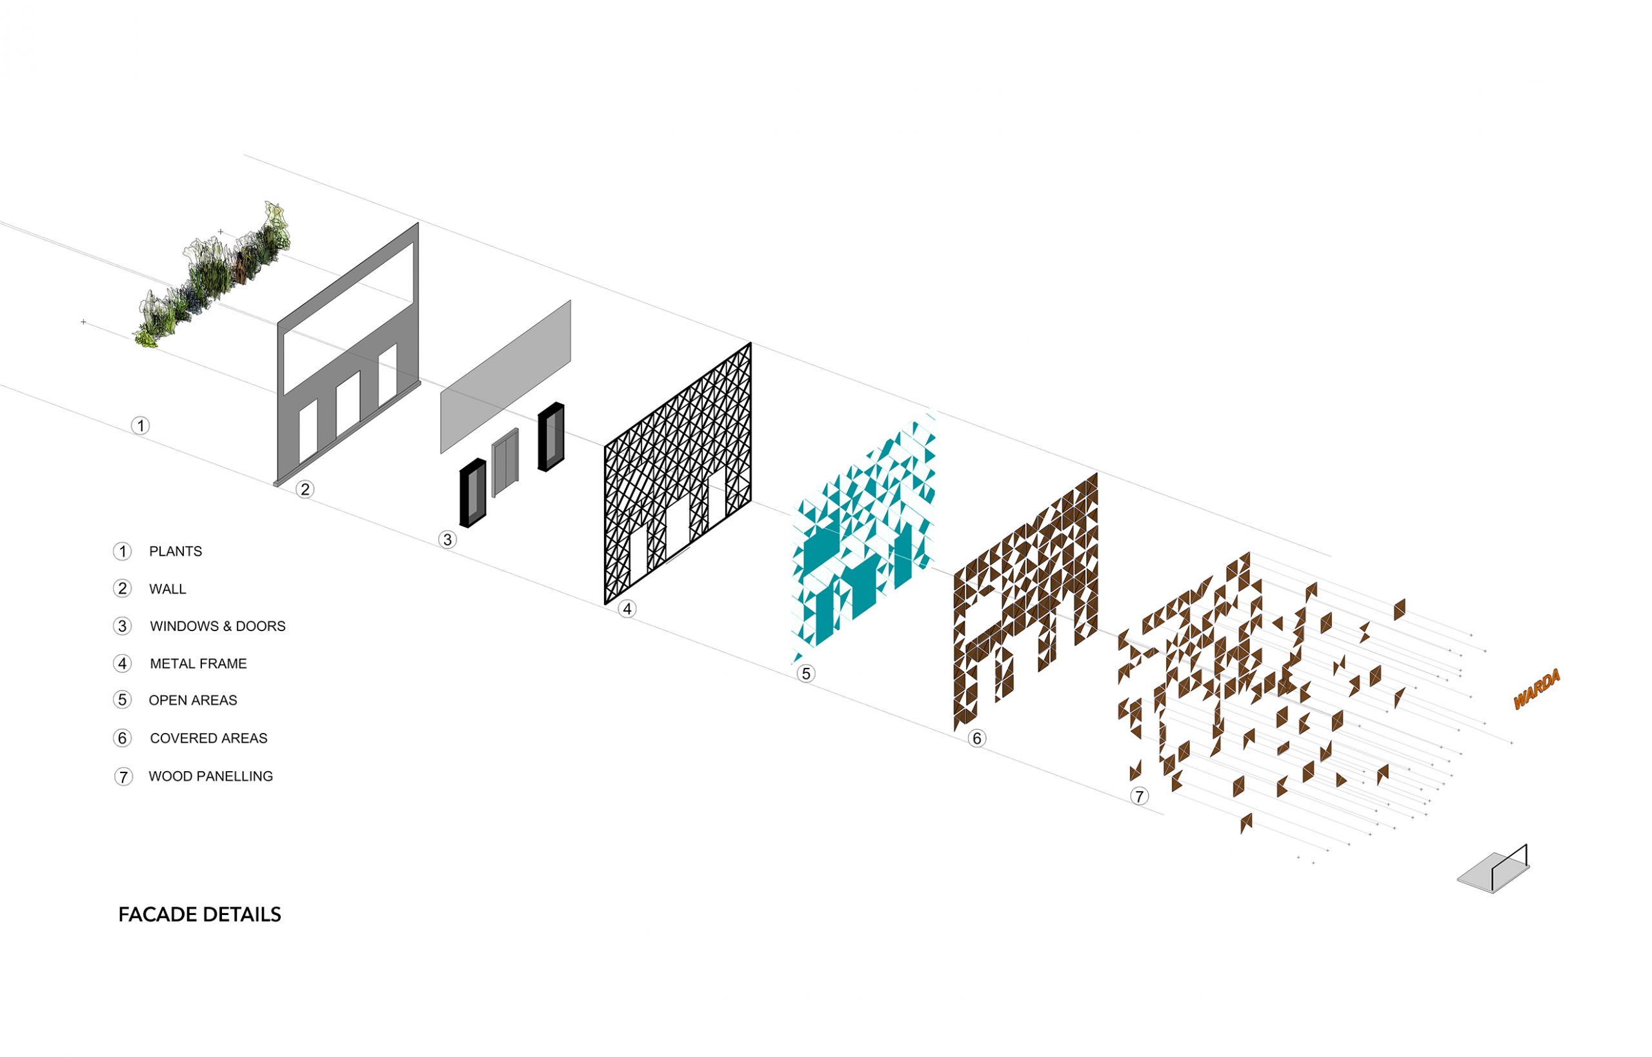
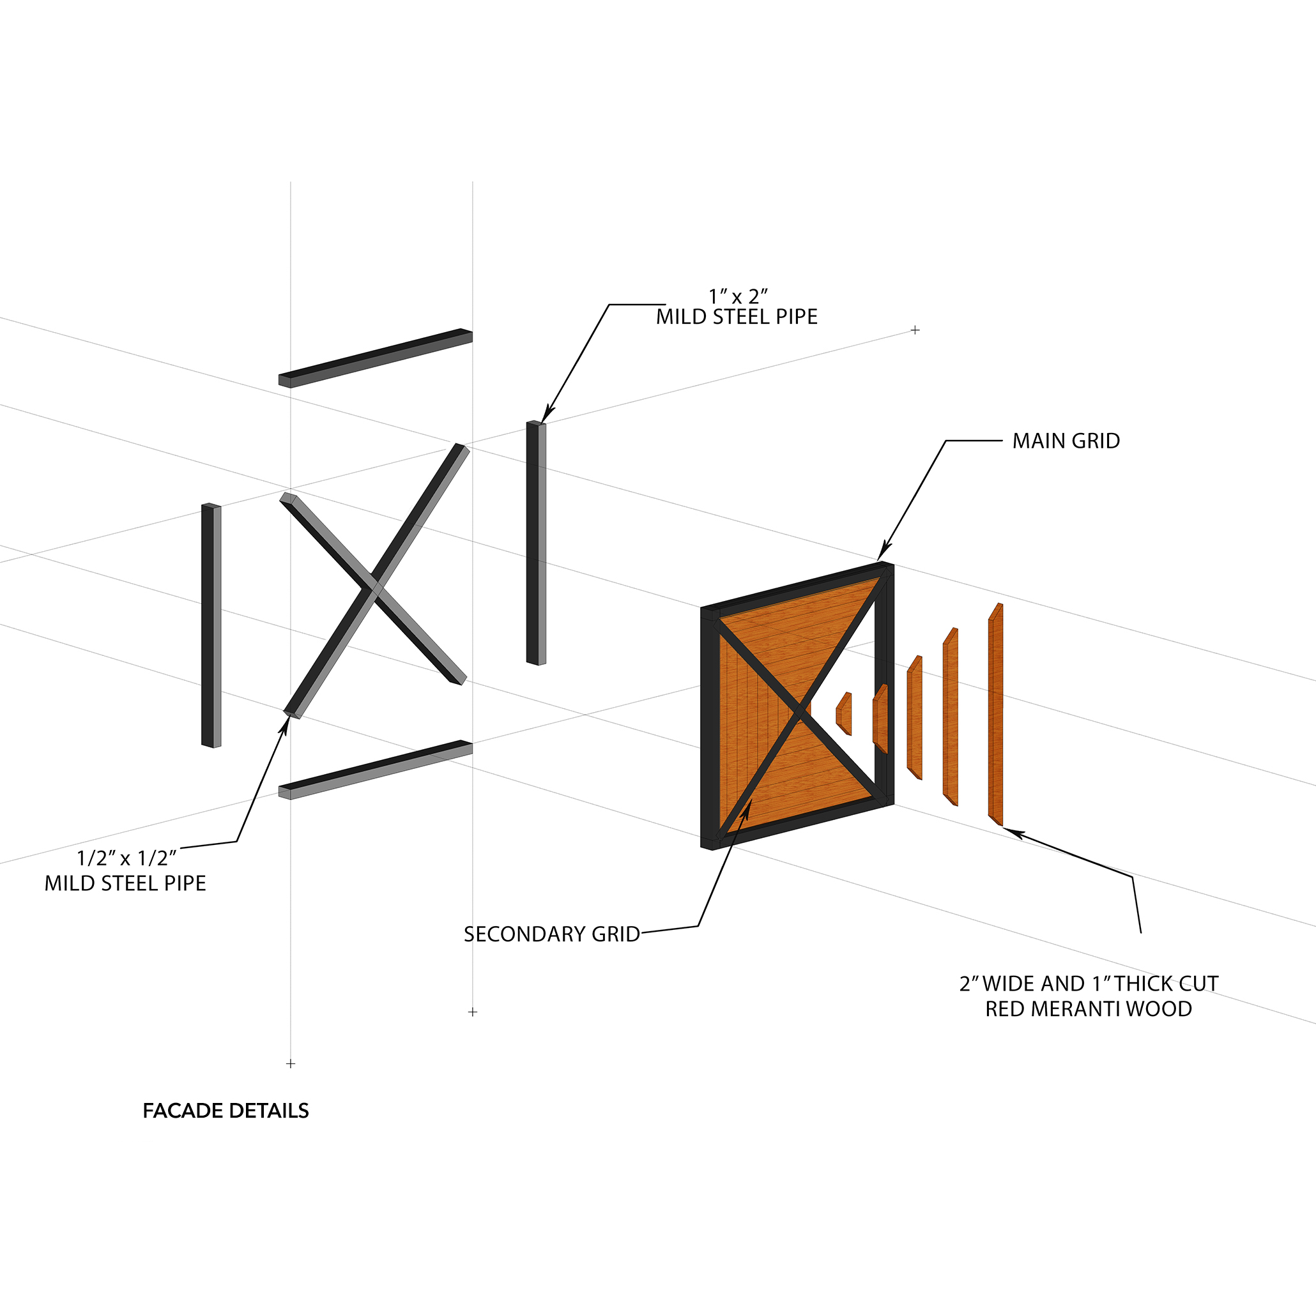
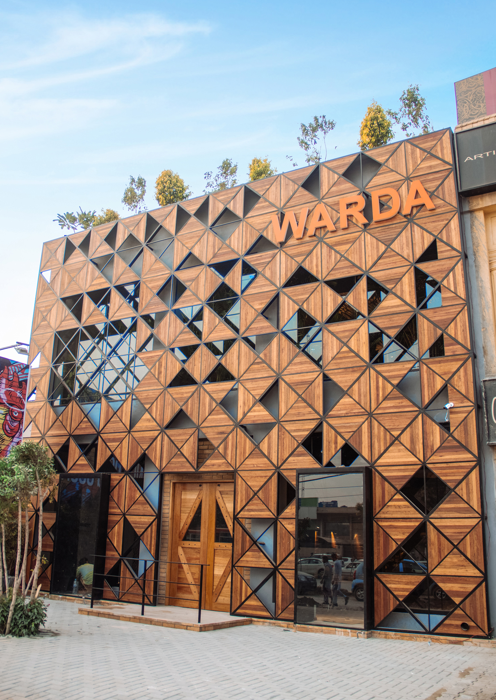
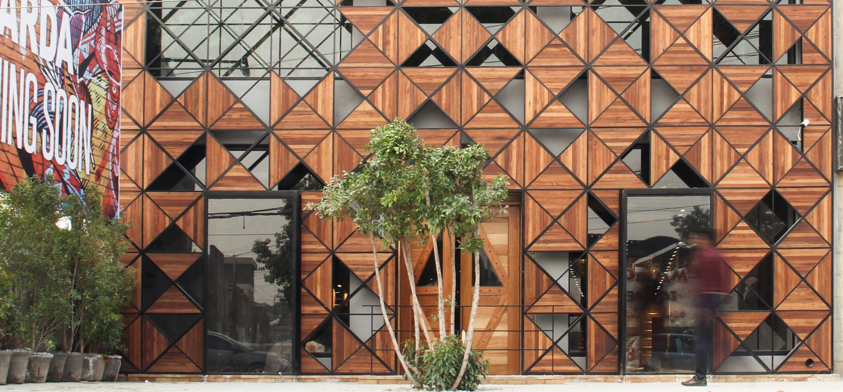
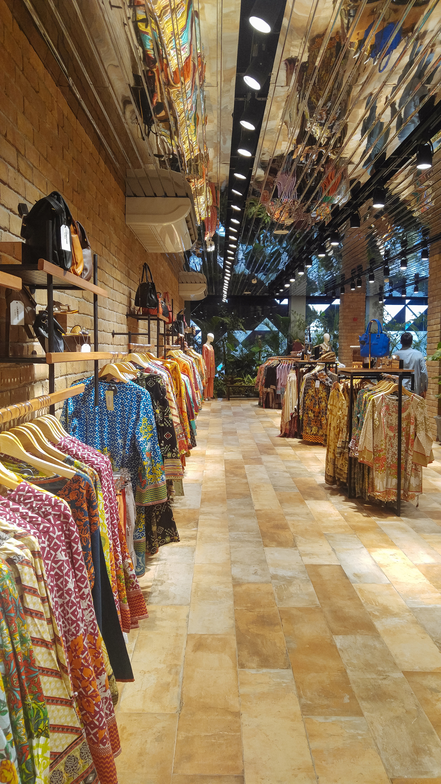
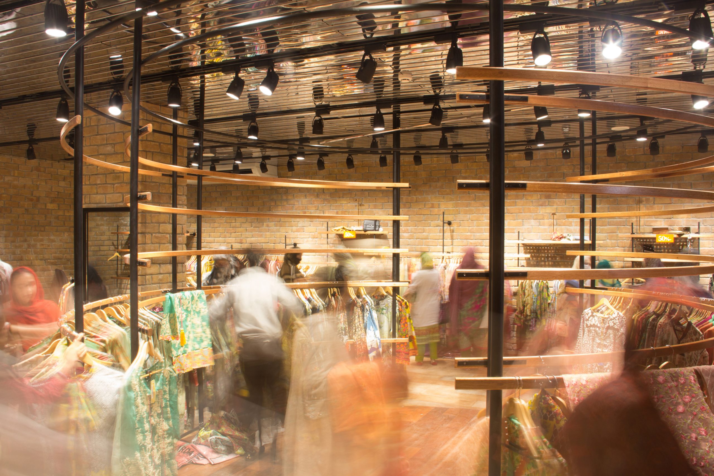
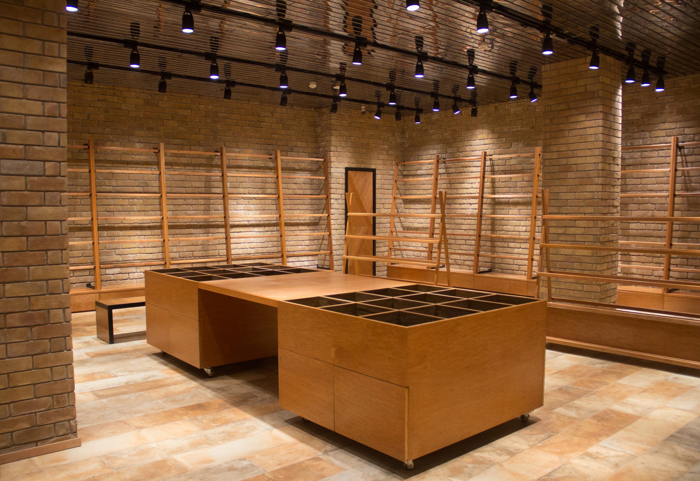
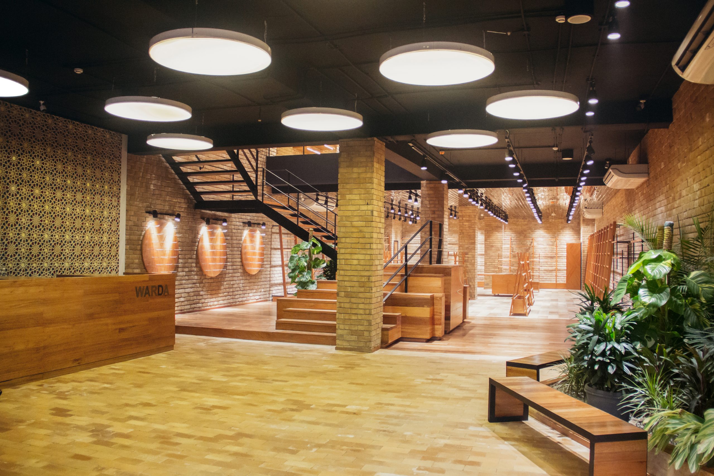
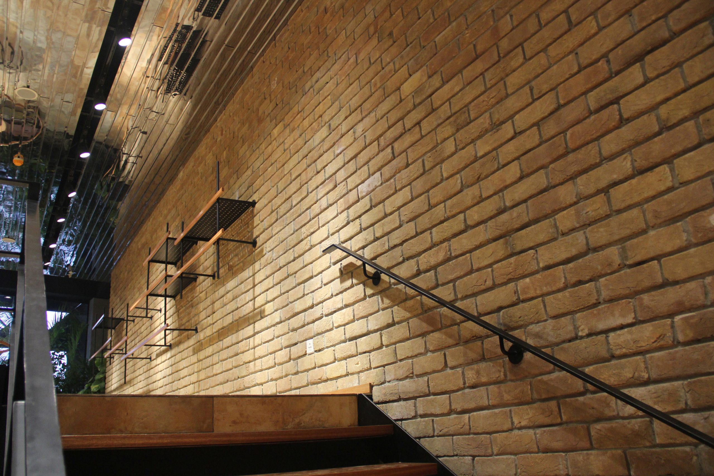
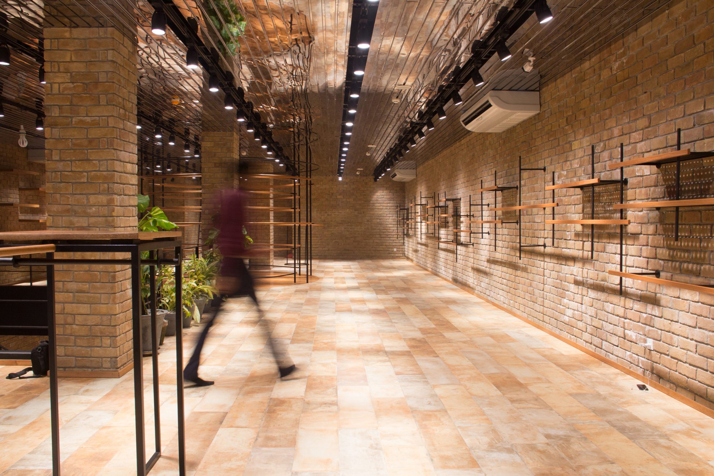
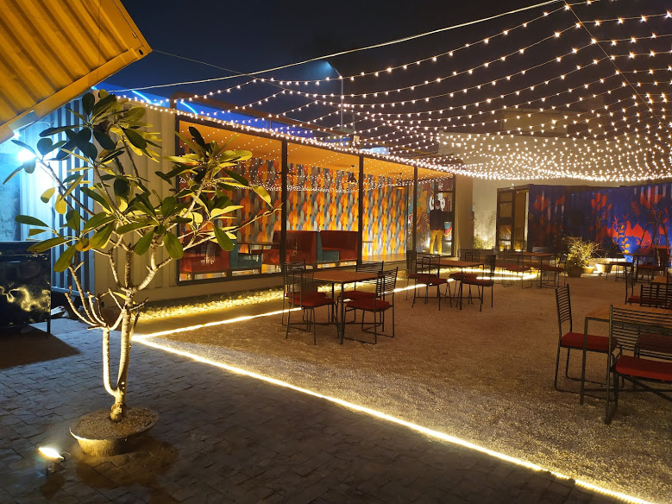
MSA collaborated with WARDA, a clothing brand, on designing of their new stores, which are planned in various cities of Pakistan. Peshawar Flagship is the first in this series. Each flagship store is designed keeping in mind the idea that it will serve as a rejuvenating device for the brand. MSA has taken this collaboration as an opportunity to look closely at the retail culture of Pakistan in general and WARDA retail strategies in specific. These explorations helped in developing an overall thematic of the brand, where context becomes the central focus of the aesthetics of the flagships. WARDA flagship in Peshawar is the very first project realized in this series of MSA‐ WARDA collaboration projects. It is a two‐story flagship store with a covered area of 6,720 sqft.. The lay out of the store responds not only to the programmatic requirements of the project but also to the retail behavior of the costumers. The design is used as a device that helped identifying and organizing what a brand can offer to its clients not the other way round. The aesthetics of the project is driven by the careful study of the history of the built heritage of the city. From the choice of the material to its craftsmanship, the project relied on the local resources at the same time the project is a dedication to the contemporary culture of the retail. MSA conducted a thorough research of the built heritage of the city Peshawar. The city has a long history of using brick as a main construction material (Bala Hisar brick fort) and wood as the main interior material. MSA has inverted this relationship by using wood as the main exterior material and brick as the main finishing material of the indoor walls. This shift of materials has given the flagship a unique aesthetic experience and still maintains the same old traditional material pallet.  This front metal and wooden screen mitigates the solar gain and also helps control the natural light intake. The wall behind the long cash counter is created in wood by employing a traditional technique of “Tarseem Bandi”, where the geometric pattern is made in wooden pieces and the spaces in between the pattern lines are given unique colors. Tarseem Bandi is usually found on the ceilings of the traditional Haveli’s of the city. Another important feature of the project is it’s indoor and outdoor plantation. A large chunk of the indoor space is dedicated to plantation in a jungle like arrangement. In the same way a tree is planted in front of the main door of the flagship that welcomes the costumers and participate in creating a distinctive sense of place. This tree grows with the store and both share a common history The overall project heavily borrows its material and technical sensibilities from the

Awards

Prix Versailles UNESCO Paris, 2018

Eurasian Award, Russia 2018

Hand of the Master Award, Russia 2018

World Architecture Award 28th Cycle 2018

2ACAA Candidate Project Barcelona 2018

Diagram

All Projects

Softscape

Project GOLD RUSH, a retail store, is a celebration of Gold as colour and cultural symbol for the subcontinent. Gold is widely present in the

Read More »

Thinking Through Making

This split level residence is designed to accommodate two families. It provides separate independent entrances for both the families through the shared porch. Two voids

Read More »

The Sun and the Earth

It is believed that human life and well-being is dependent on five natural elements i.e. Sky, air, fire, water, and earth. This very design of

Read More »

Rainbow Foot Bridge

“But the bridge, if it is a true bridge, is never, first of all, a mere bridge and then afterward a symbol.”  (Martin Heidegger, Building

Read More »

High Street House

The design of this dwelling is traditional in its ethos yet modern in its expression. The spatial layout and division in terms of living spaces

Read More »

Iconic Mosque

The iconic mosque has taken its inspiration from an iconic idea in Islamic theology, the idea of ‘Jannah’. The literal meaning of ‘Jannah’ is a

Read More »

Re-tale

Metropolitan Studio of Architecture (MSA) collaborated with WARDA, a clothing brand, on designing their new stores, which are planned in various cities in Pakistan. 'Re-tale'

Read More »

Crafting a Retail

MSA collaborated with WARDA, a clothing brand, on designing of their new stores, which are planned in various cities of Pakistan. Peshawar Flagship is the

Read More »

Urban School

Located in a congested neighborhood, “Urban School” grows vertically and innovatively addresses the spatial constraints of an urban setting. The building provides a unique pedagogic

Read More »

Gold Rush

Project GOLD RUSH, a retail store, is a celebration of Gold as colour and cultural symbol for the subcontinent. Gold is widely present in the
Read More »