Re-tale

Rawalpindi, Pakistan

CLINET

WARDA

TYPE

Retail

SERVICES

Interior / Architecture

DESIGN

2018

PROJECT CREDITS

MSA Team

LOCATION

Rawalpindi, Pakistan

STATUS

Built

SIZE

sqft/sqm

CONSTRUCTION

2019

PHOTOGRAPHY / Visuals

Omar Farooq

Client

WARDA

Location

Rawalpindi, Pakistan

Type

Retail

Status

Built

Services

Interior / Architecture

Size

sqft/sqm

Design

2018

Construction

2019

Project Credits

MSA Team

Photography / Visuals

Omar Farooq

Project Description
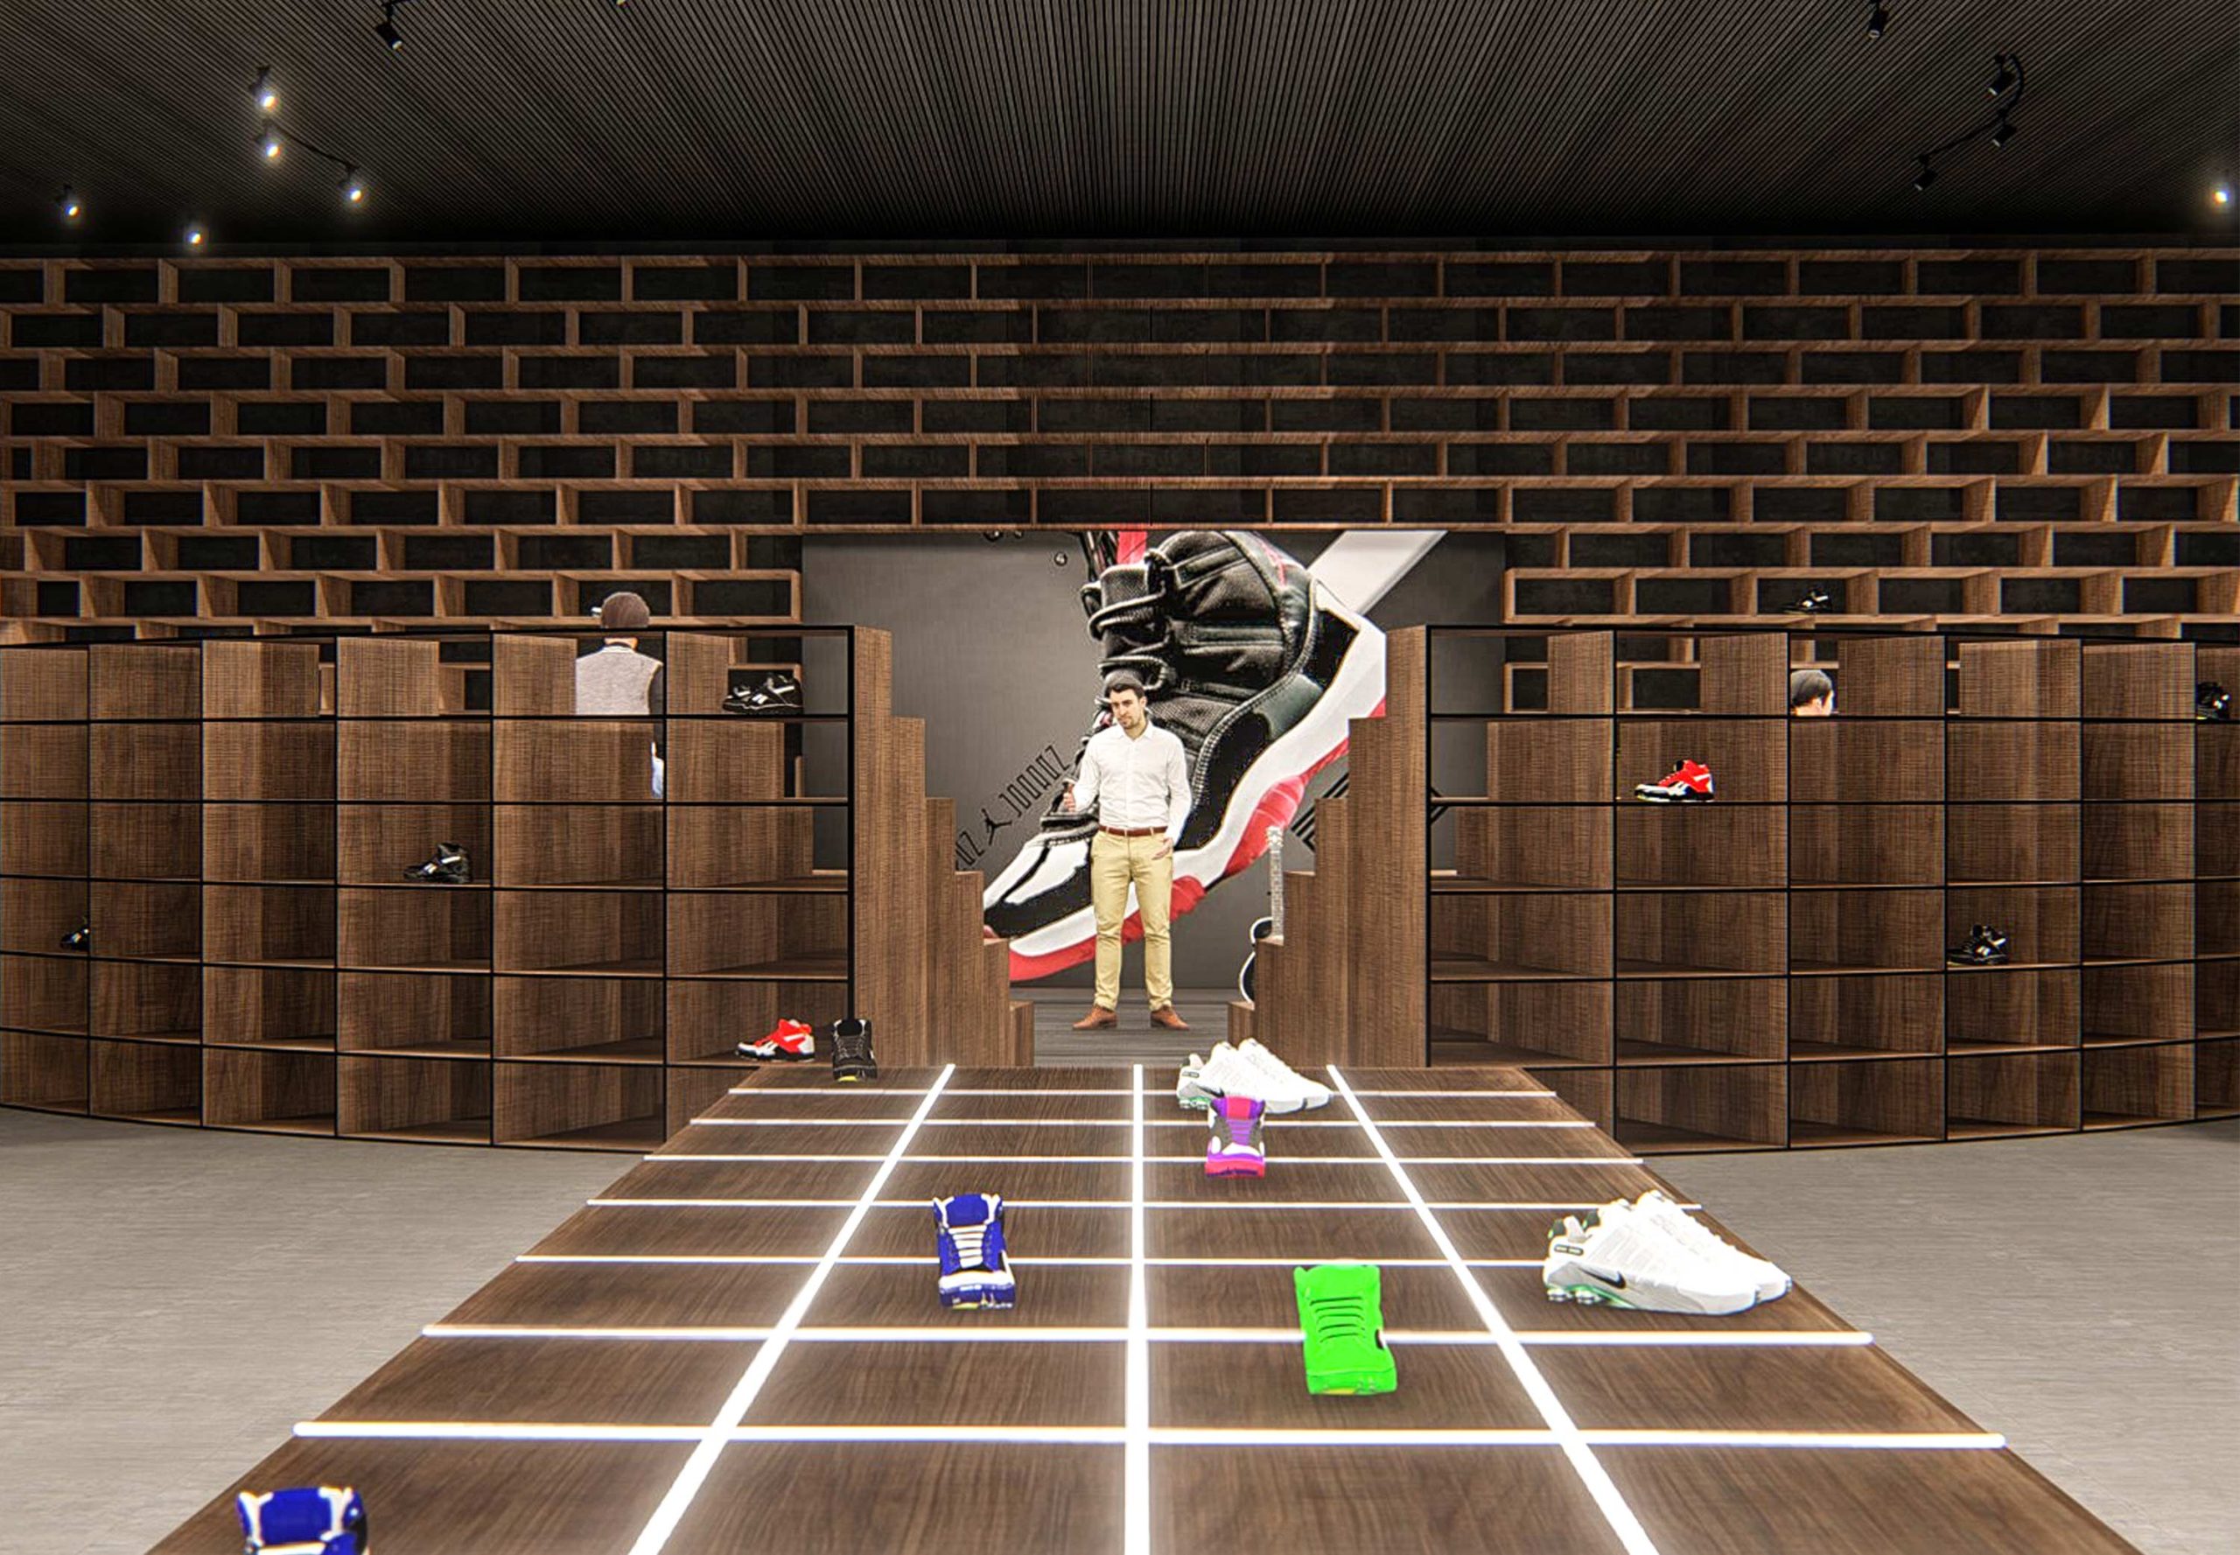
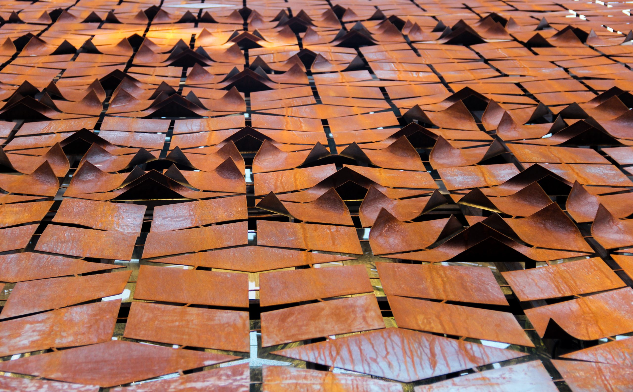
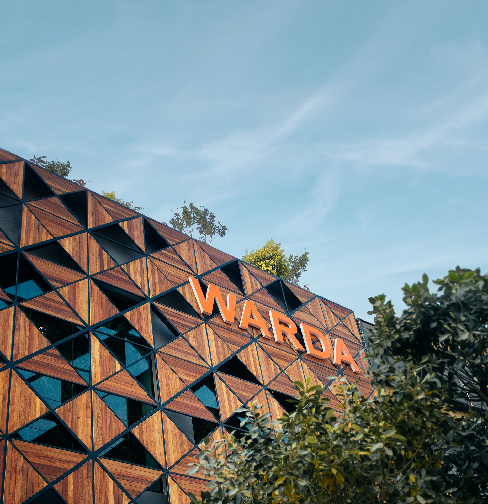
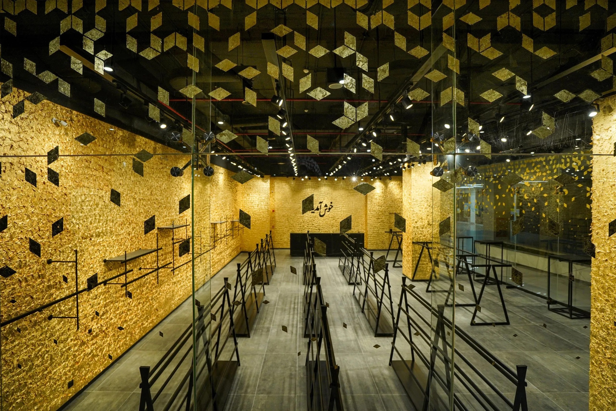
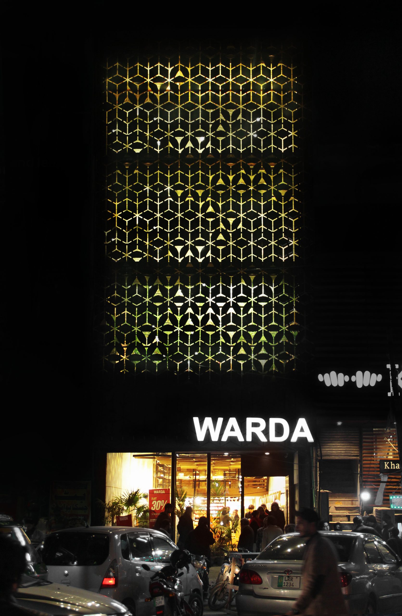
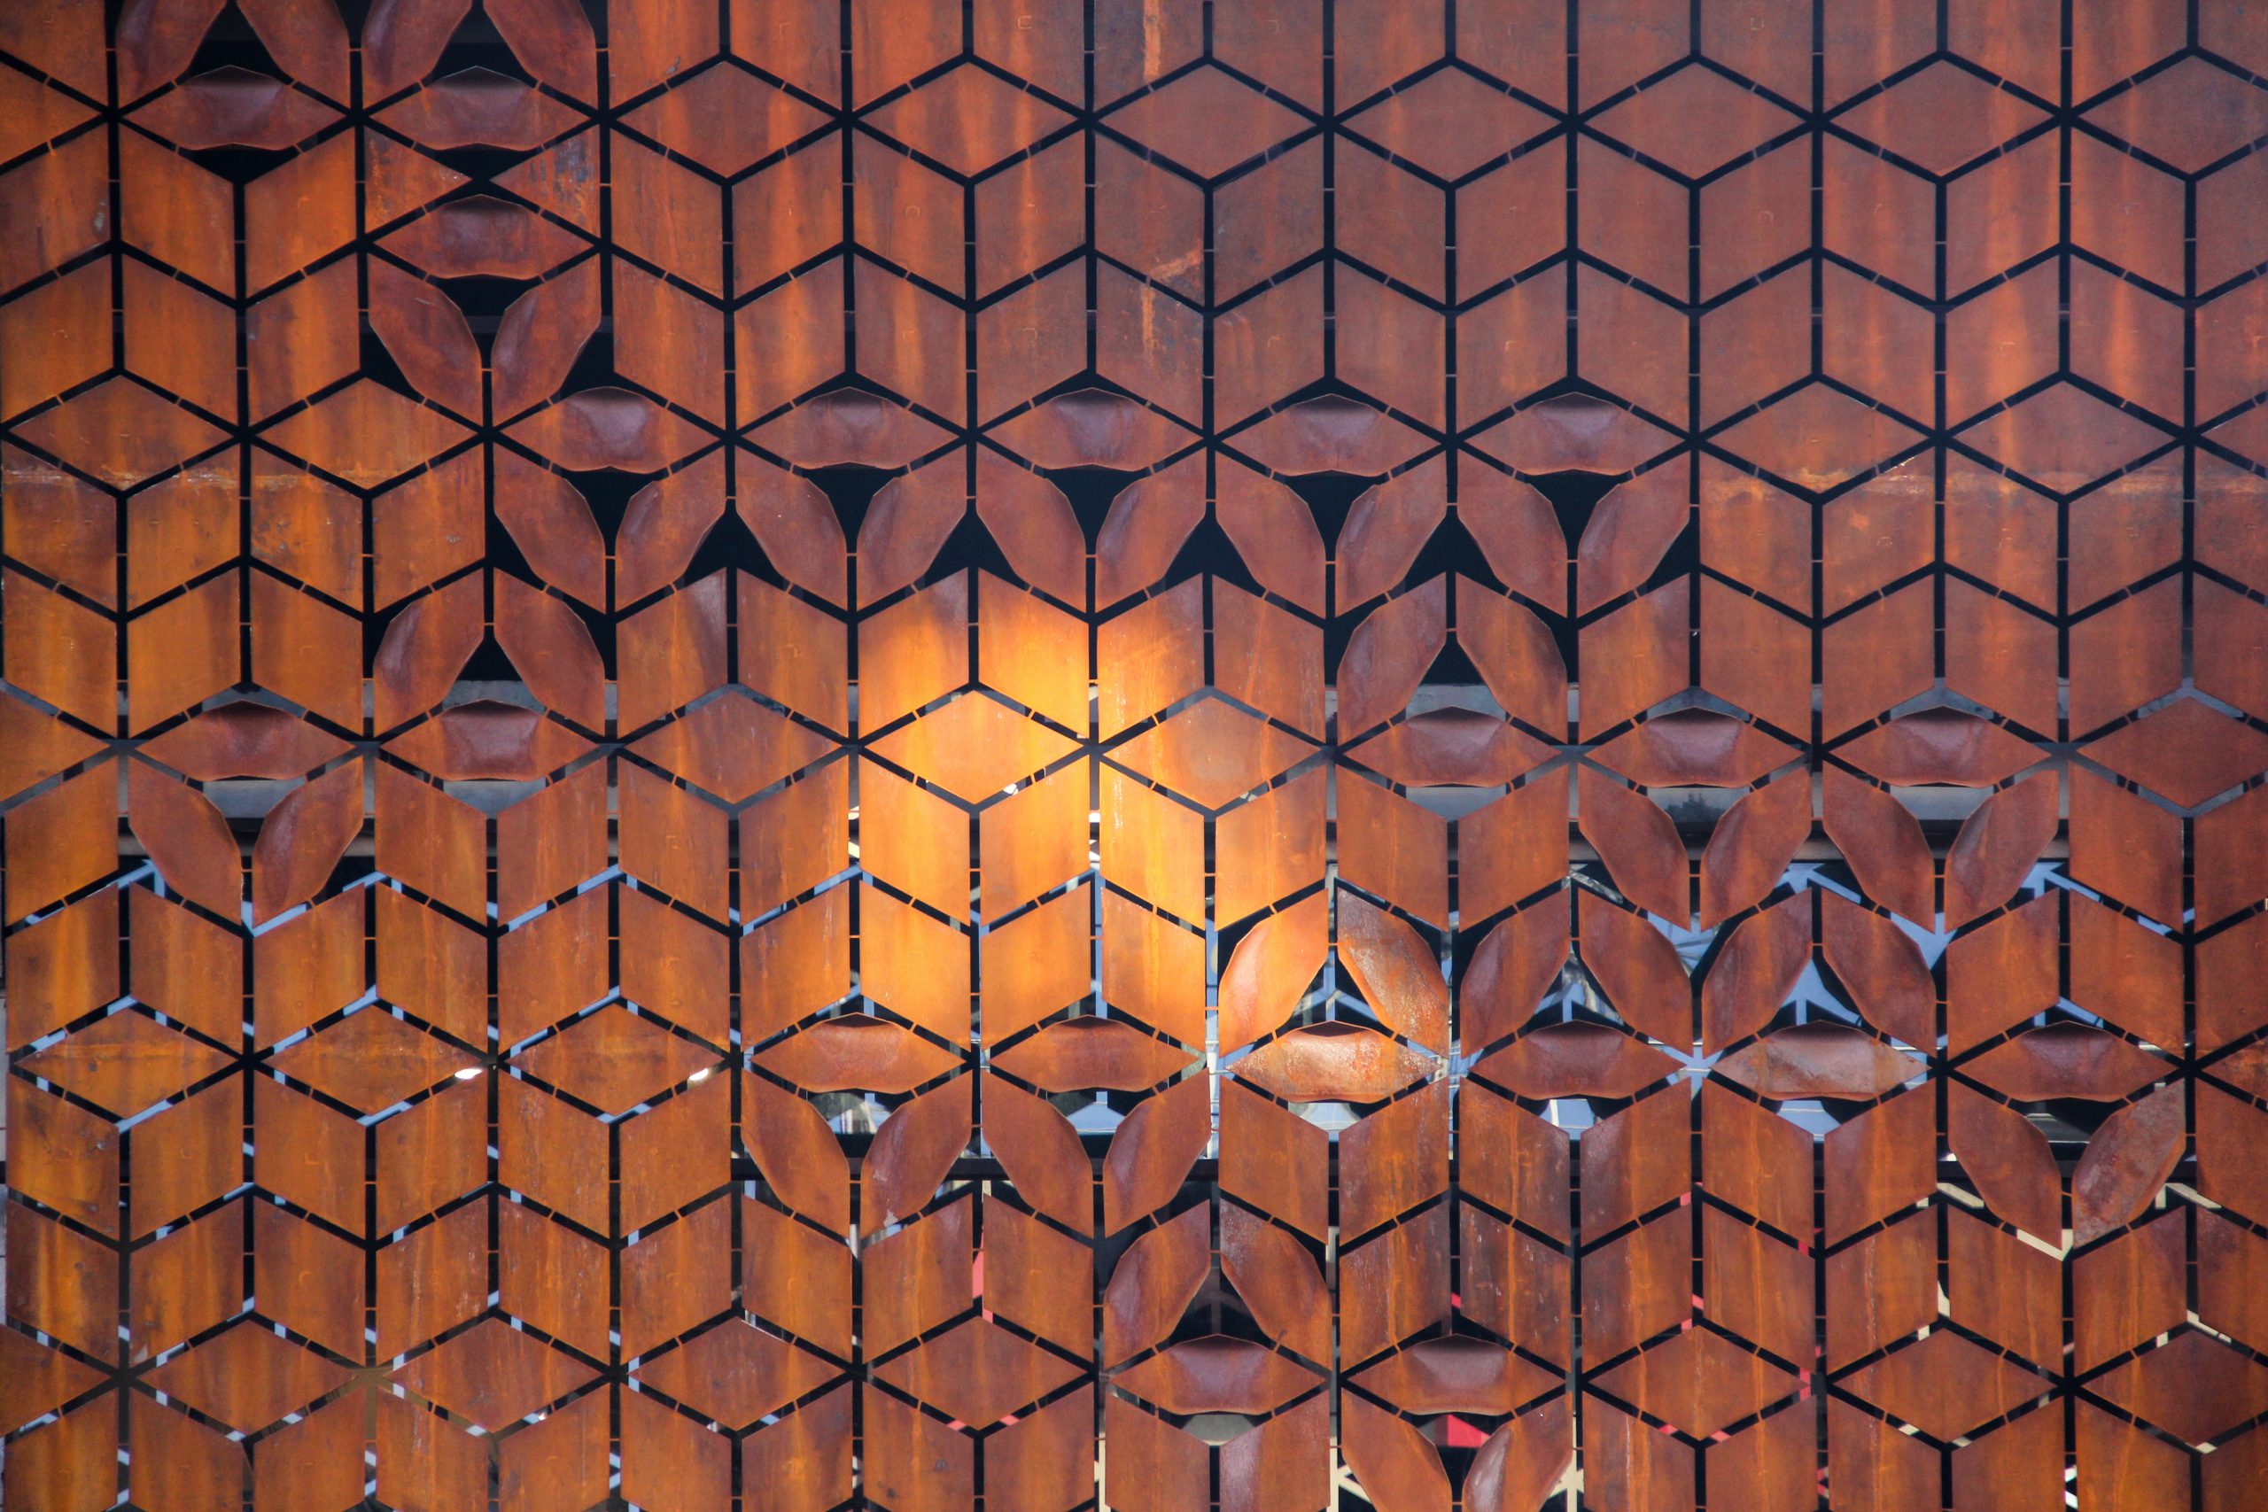
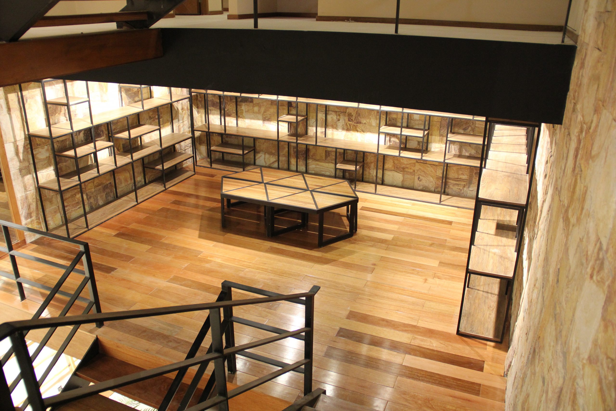
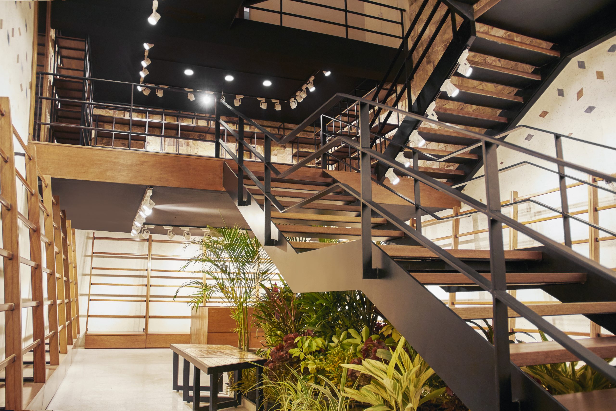
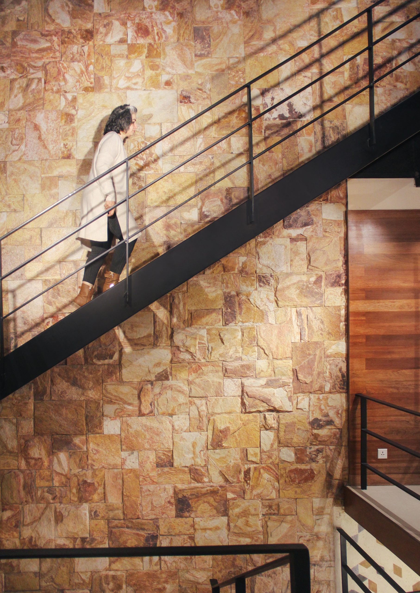
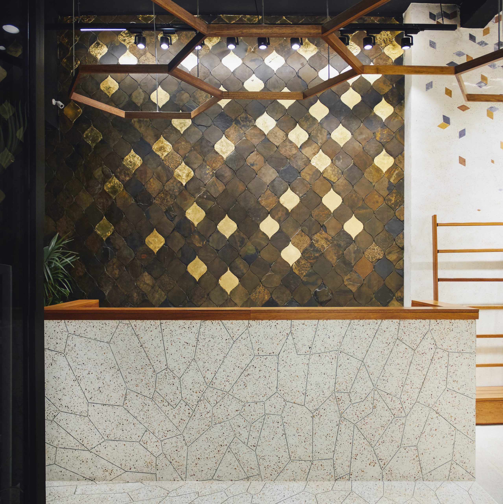
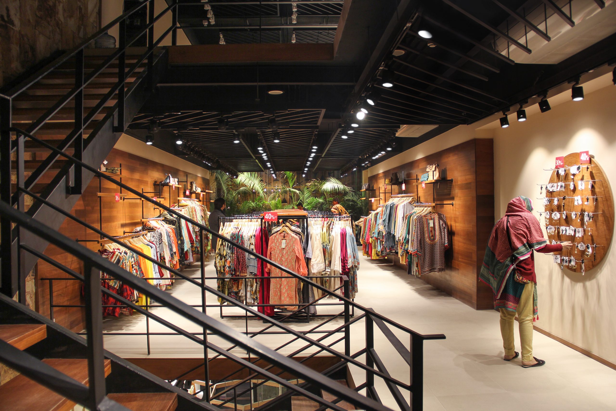
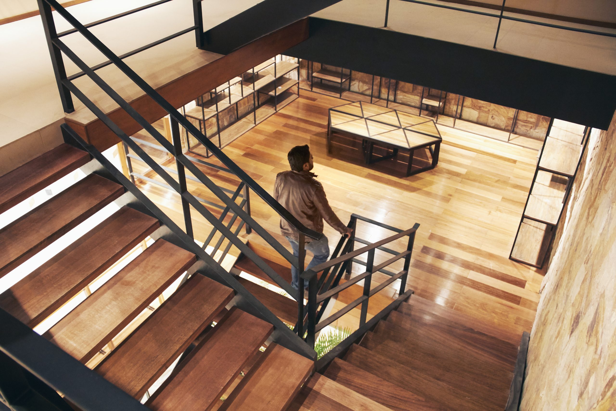
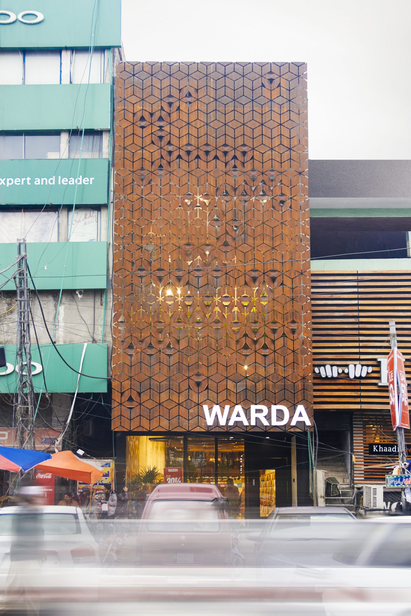
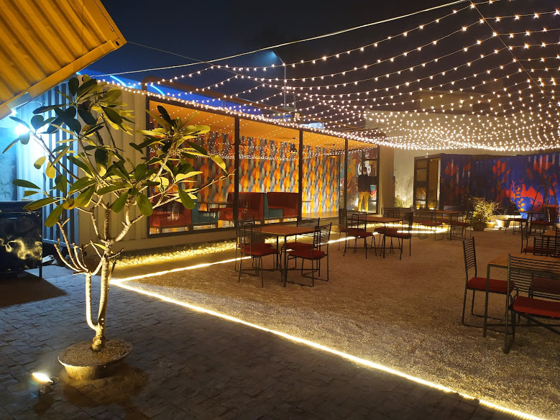
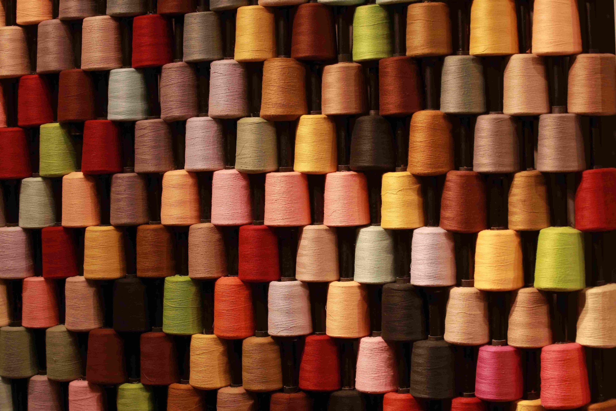
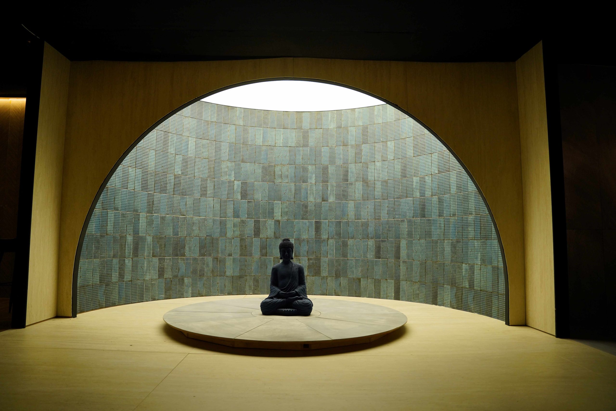
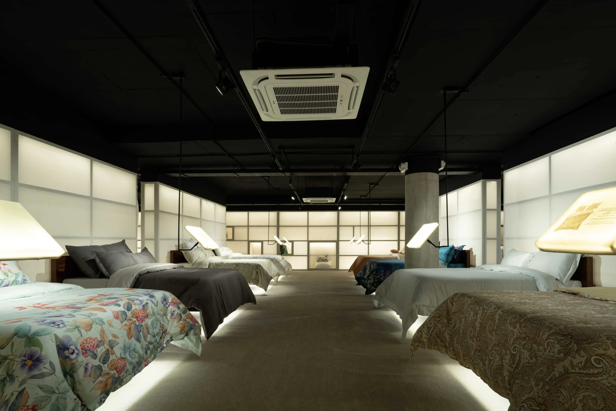
Metropolitan Studio of Architecture (MSA) collaborated with WARDA, a clothing brand, on designing their new stores, which are planned in various cities in Pakistan. 'Re-tale' is the second flagship store in this series. The first store was designed in Peshawar, Pakistan. Each flagship store is designed keeping in mind the idea that it will serve as a rejuvenating device for the brand. MSA has taken this collaboration as an opportunity to look closely at the retail culture of Pakistan in general and WARDA retail strategies in specific. These explorations helped in developing an overall thematic of the brand, where context becomes the central focus of the aesthetics of the flagships. This seven thousand square feet area of the flagship distributed in, ground, mezzanine, first and second-floor levels is located in the city of Rawalpindi- a twin city of the capital Islamabad, Pakistan. The city of Rawalpindi is situated in an area that was historically part of the Great Gandhara civilization and in proximity to one of the major cities of the civilization, Taxila.  The civilization flourished in the northwest of Pakistan from 6th c BC to 5th AD. In Rig Vedic times people living in the Peshawar valley and the modern district of Rawalpindi were called Gandhara. The overall aesthetic of this very flagship is inspired by the Gandhara civilization. The detailed study of the art practices of civilization led to the making of informed choices concerning the material pallet and the aesthetic expression of the project. The material pallet of the flagship which includes stone, metal, and gold leafing on selected items is directly inspired by the material pallet of Gandhara art. The age-old technique of terrazzo has been improvised and installed on the walls of the double-height area of the store. Apart from the irregular chips of marble in the terrazzo, marbles of regular geometric forms and varied sizes and colour have been arranged in a way that portrays the scene of the falling leaves from a sacred peepal (Ficus Religiosa) tree.  The walls providing the backdrop to the suitably located staircase and of the mezzanine level, are adorned with undressed but regularly cut stones of various sizes to accentuate the feel of these spaces. The facade of the store is designed in continuing rustic metal (Corten Steel) on the imagery of a lotus pond, where the corners of the carefully selected laser-cut metal geometric pattern are folded upward to give an image of a lotus flower. The overall look of the facade is a depiction of a pond with floating lotuses in it. The continuing rustic metal sheet gives the facade a living character.  The welcome wall behind the greeter counter has been adorned by local schist stone cut in a lotus leaf pattern depicted in various Buddha sculptures of the civilization. Some of these stones have been decorated with gold leaves to provide an attribute of life, light, and providence. The overall layout of the store responds not only to the programmatic requirements of the project but also to the retail behavior of the customers at the same time the design is an ode to a great civilization that once flourished in this region of the world.

Awards

World Architecture Award 31st Cycle 2019

International Architecture Award Interior Category 2019 GABA Award

Best architect for Commercial Project 2020 Dubai Eurasian Award 2019-20

2A CAA Director Special Mention Madrid 2019

Global Architect Builder Award

All Projects

Softscape

Project GOLD RUSH, a retail store, is a celebration of Gold as colour and cultural symbol for the subcontinent. Gold is widely present in the

Read More »

Thinking Through Making

This split level residence is designed to accommodate two families. It provides separate independent entrances for both the families through the shared porch. Two voids

Read More »

The Sun and the Earth

It is believed that human life and well-being is dependent on five natural elements i.e. Sky, air, fire, water, and earth. This very design of

Read More »

Rainbow Foot Bridge

“But the bridge, if it is a true bridge, is never, first of all, a mere bridge and then afterward a symbol.”  (Martin Heidegger, Building

Read More »

High Street House

The design of this dwelling is traditional in its ethos yet modern in its expression. The spatial layout and division in terms of living spaces

Read More »

Iconic Mosque

The iconic mosque has taken its inspiration from an iconic idea in Islamic theology, the idea of ‘Jannah’. The literal meaning of ‘Jannah’ is a

Read More »

Re-tale

Metropolitan Studio of Architecture (MSA) collaborated with WARDA, a clothing brand, on designing their new stores, which are planned in various cities in Pakistan. 'Re-tale'

Read More »

Crafting a Retail

MSA collaborated with WARDA, a clothing brand, on designing of their new stores, which are planned in various cities of Pakistan. Peshawar Flagship is the

Read More »

Urban School

Located in a congested neighborhood, “Urban School” grows vertically and innovatively addresses the spatial constraints of an urban setting. The building provides a unique pedagogic

Read More »

Gold Rush

Project GOLD RUSH, a retail store, is a celebration of Gold as colour and cultural symbol for the subcontinent. Gold is widely present in the
Read More »