Museum of Language

London, UK

CLINET

TYPE

Competition-Cultural

SERVICES

Architecture Design

DESIGN

2018

PROJECT CREDITS

MSA Team

LOCATION

London, UK

STATUS

Un-build

SIZE

sqft/sqm

CONSTRUCTION

Conceptual

PHOTOGRAPHY / Visuals

MSA Team

Client

Location

London, UK

Type

Competition-Cultural

Status

Un-build

Services

Architecture Design

Size

sqft/sqm

Design

2018

Construction

Conceptual

Project Credits

MSA Team

Photography / Visuals

MSA Team

Project Description
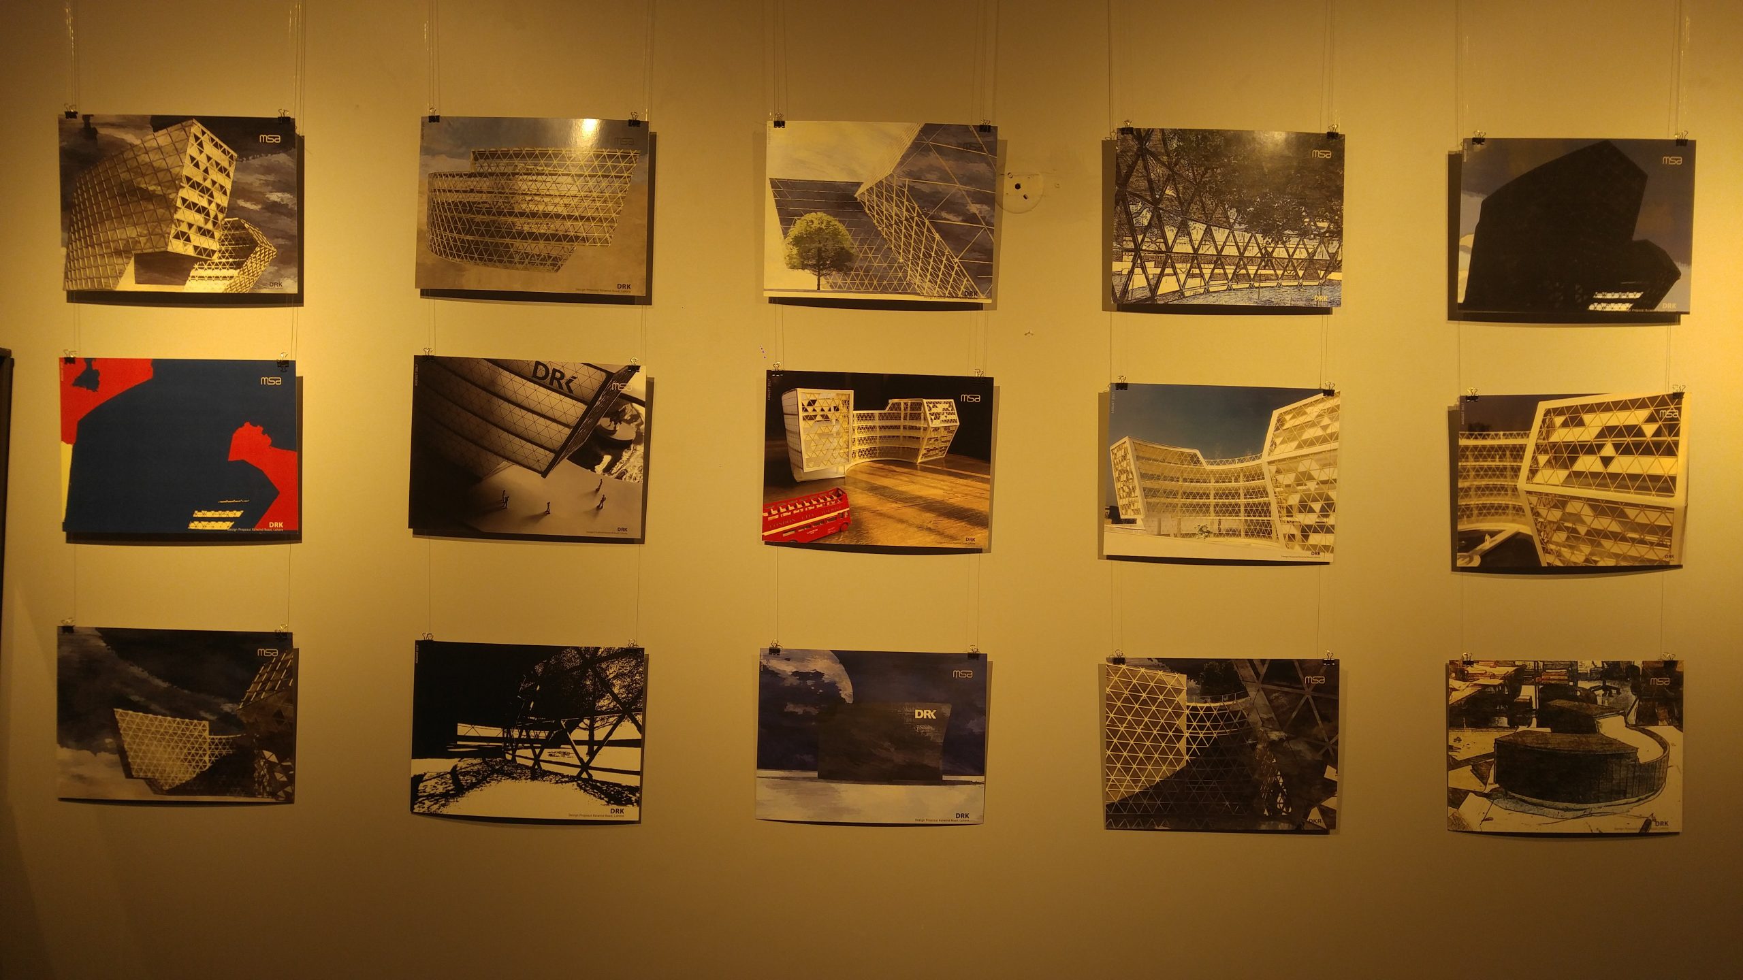
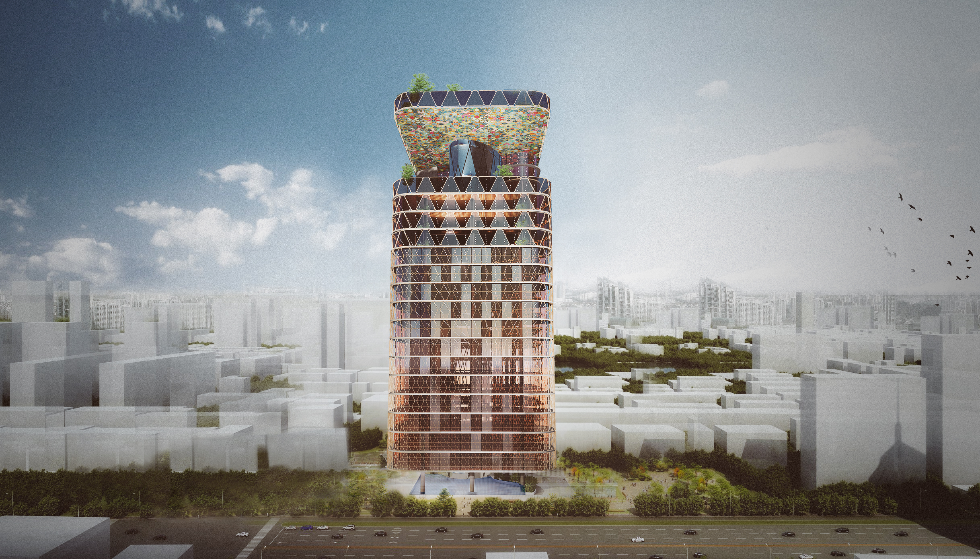
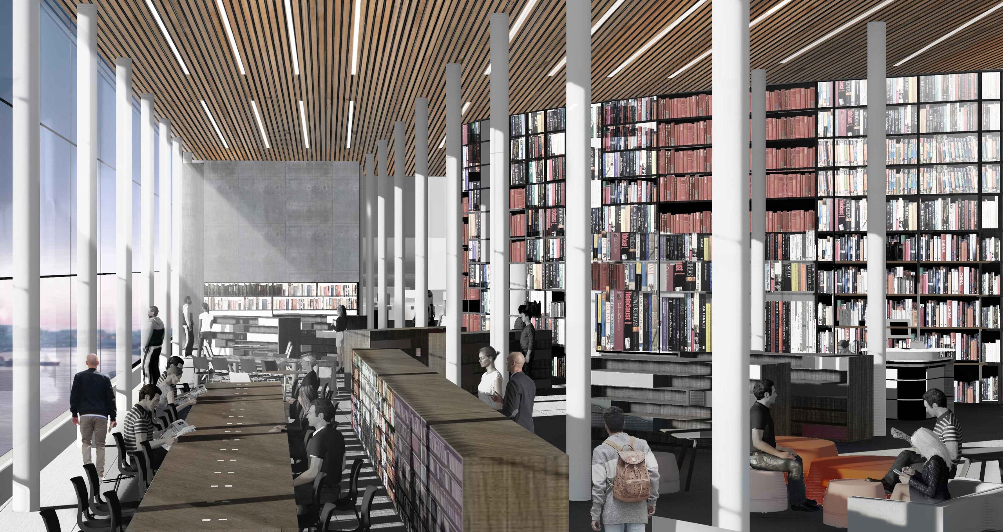
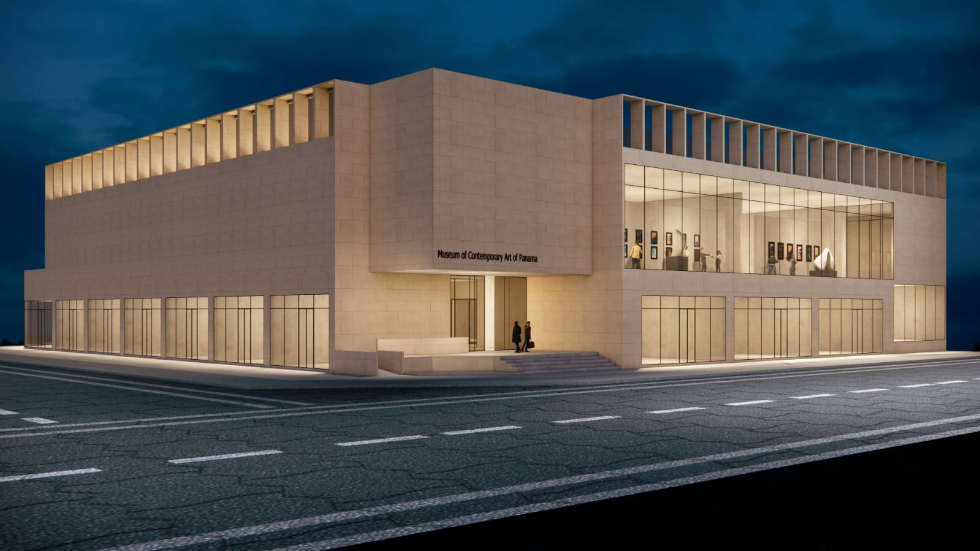
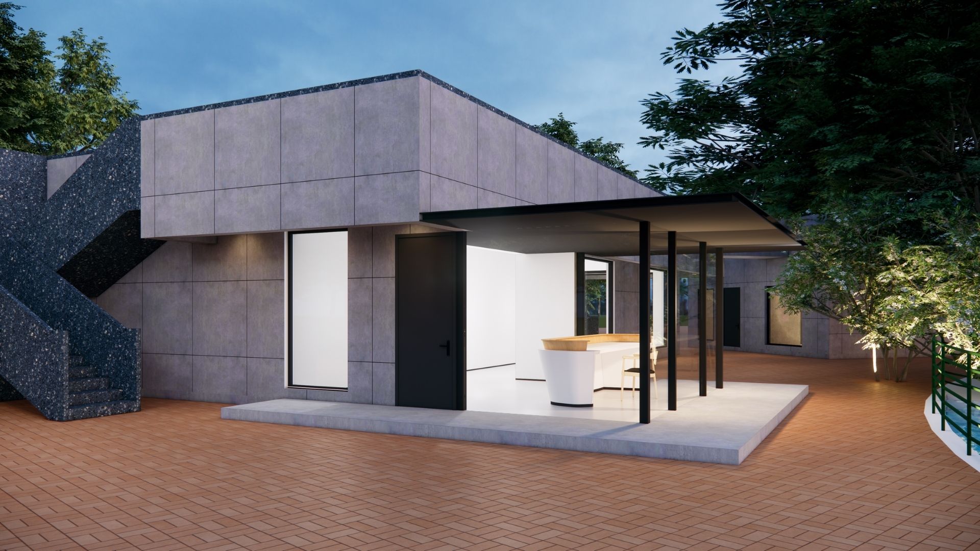
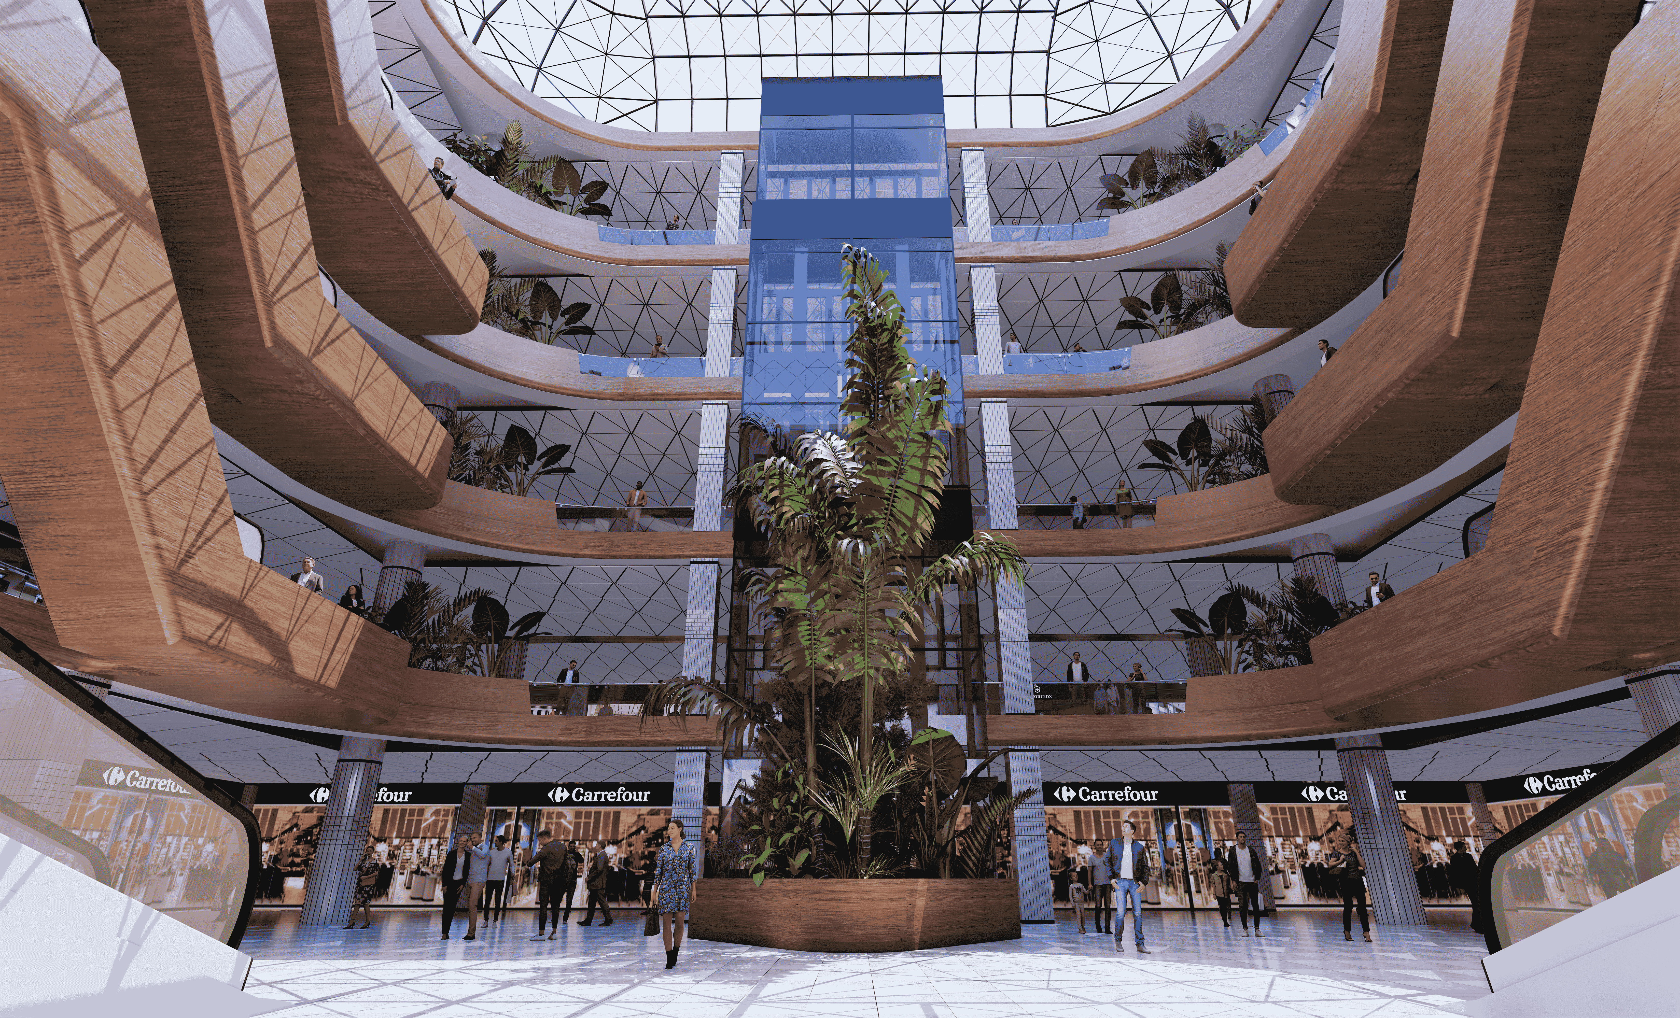
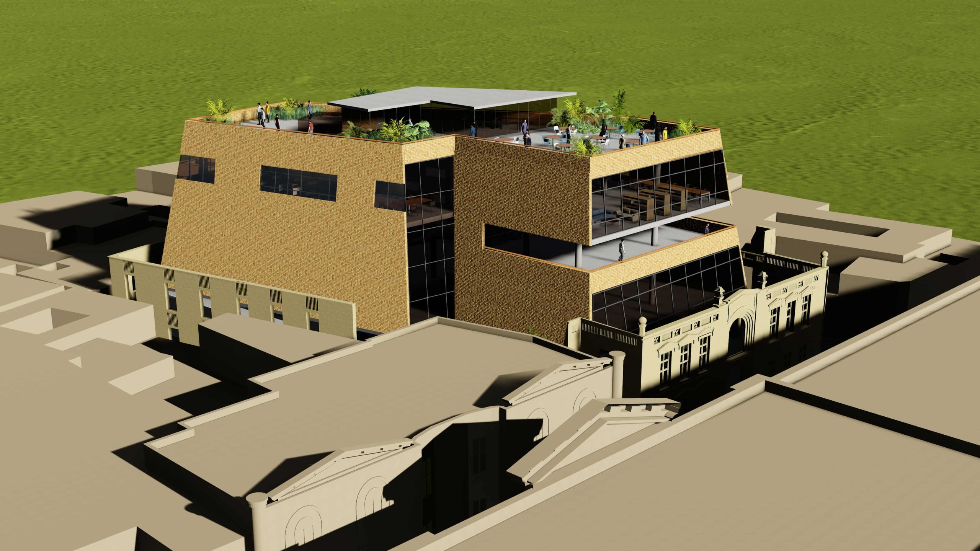
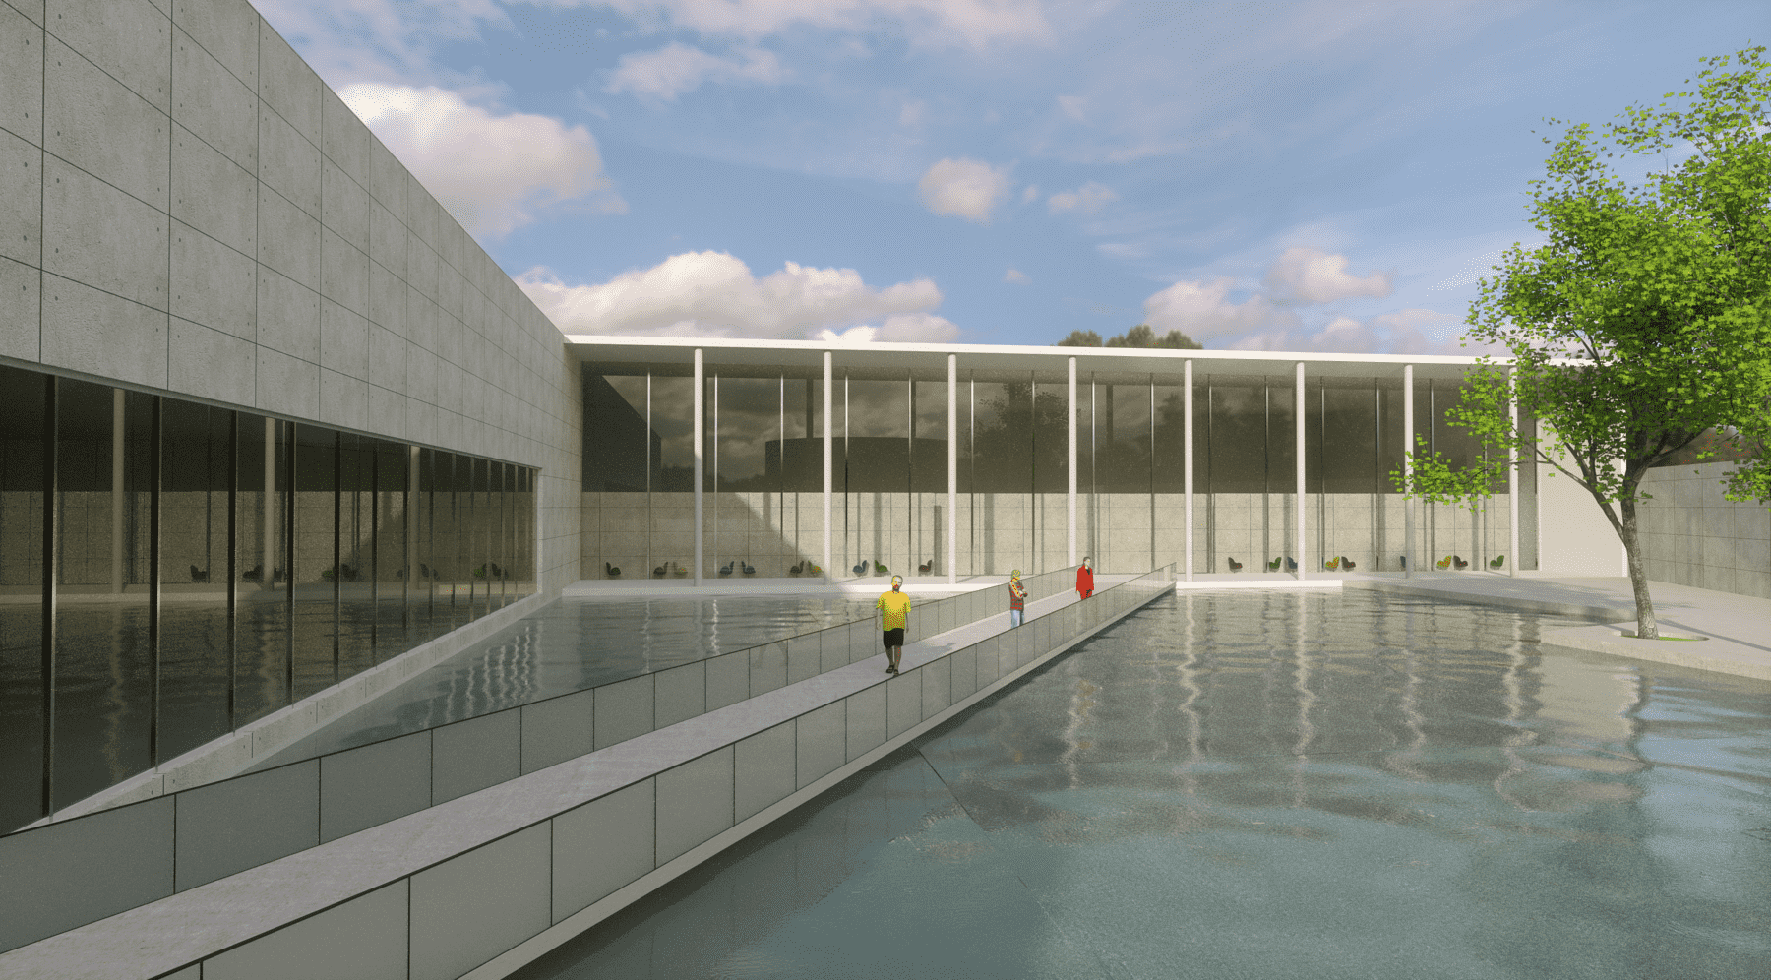
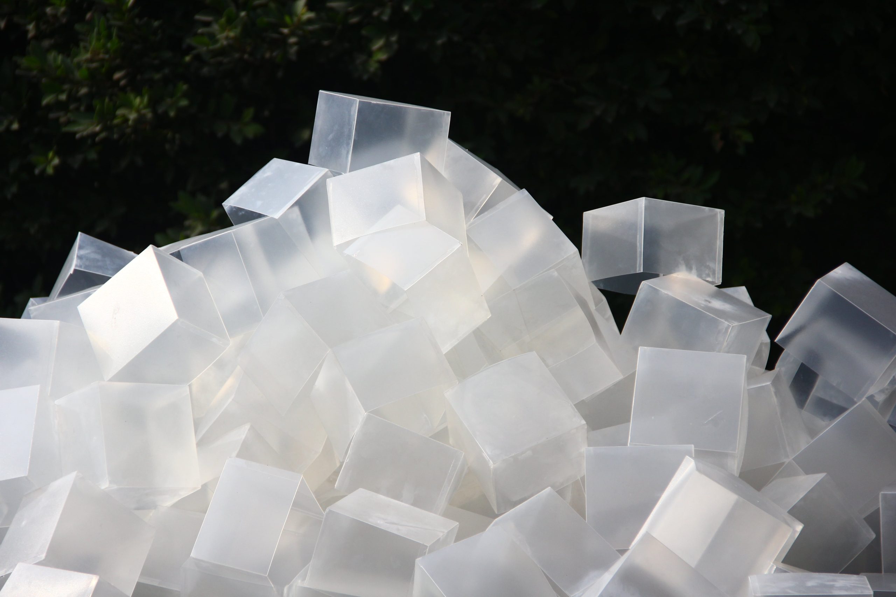
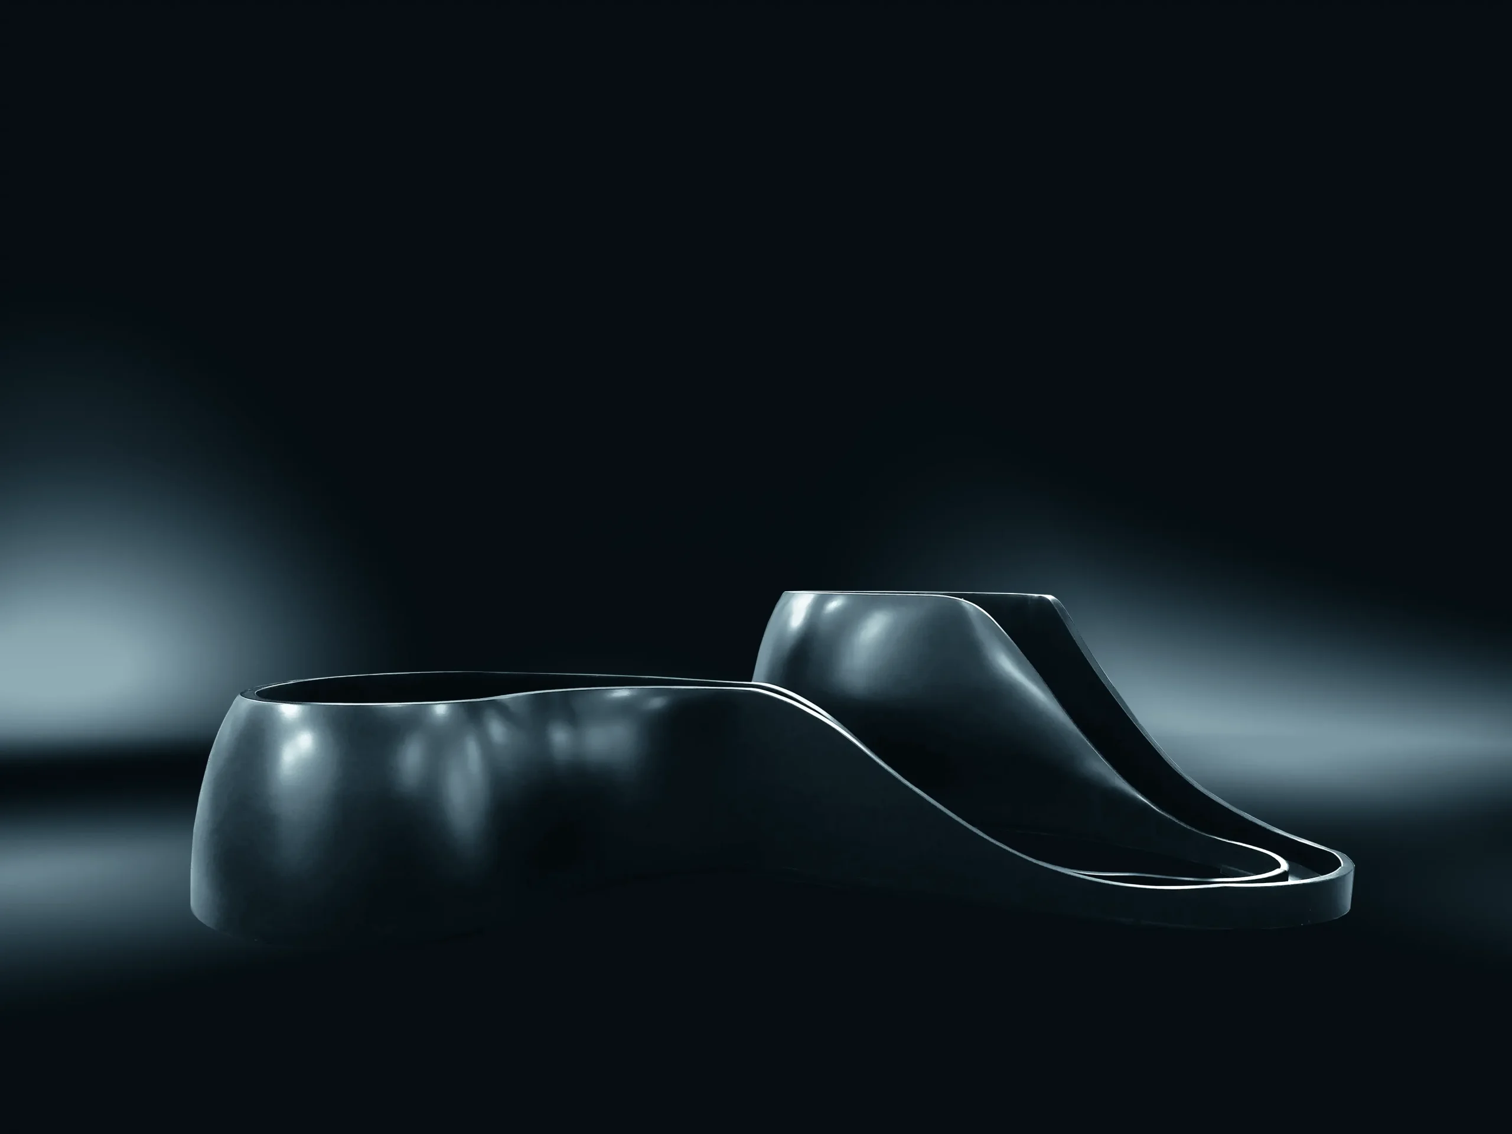
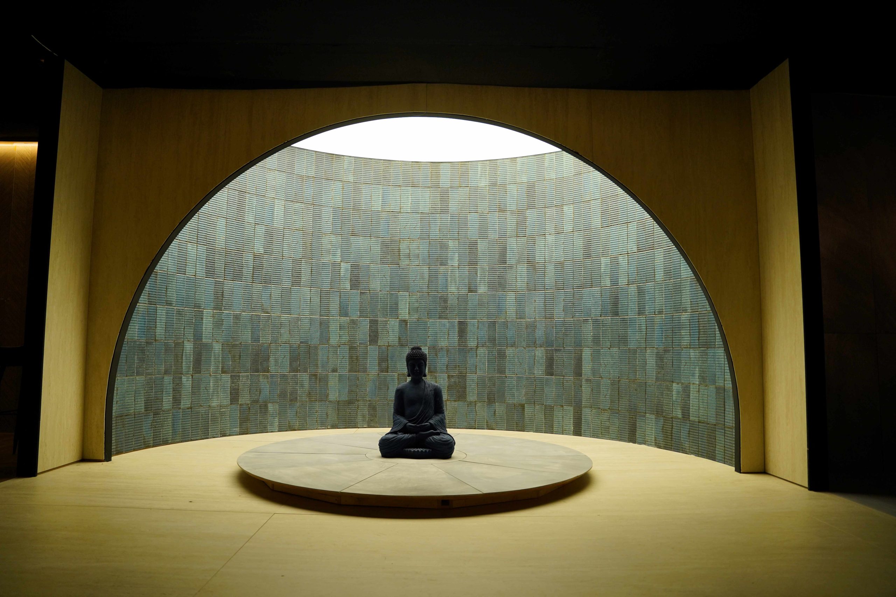
The project undertakes a critical examination of the museum typology, seeking to reconceptualize it by subverting the conventional relationship between subject (the visitor) and object (the exhibit). Conceived as both a museum and a cultural hub, the Museum of Language is organized around the primacy of the subject — the visitor — rather than the objects on display. This inversion serves as the core design ethos, positioning the institution as a dynamic community center that fosters cultural engagement and collective learning. The architectural program reflects the historical evolution of language, with spatial organization that corresponds to progressive stages of linguistic development. At the ground level, the museum offers a communal space that underscores the foundational principles of human interaction. Designed to facilitate dialogue between speakers and listeners, this level serves not only as a space conducive to conversation but also accommodates temporary exhibitions, enhancing its flexibility. An open-air amphitheater anchors the exterior collective space at this level, with the museum structure itself providing a prominent architectural backdrop. Below ground, the basement accommodates the museum’s permanent galleries, where linguistic heritage is curated according to the genetic classification of languages into families. This level also includes an archival repository, preserving valuable linguistic artifacts and resources for scholarly research. Ascending to the first floor, the design transitions to spaces dedicated to the second tier of linguistic engagement: focused speech. This level houses an auditorium and seminar rooms, supporting lectures, discussions, and symposia that deepen public and academic interaction with language studies. The uppermost level is devoted to the most advanced and abstract manifestation of language — the written script. Here, a library equipped with audiovisual facilities and specialized learning centers supports both individual study and collaborative learning. A distinctive architectural feature — a dome-shaped glass structure, evocative of the human brain — crowns this space. Beneath it, an informal seating area encourages the generation and exchange of ideas, reinforcing the museum’s role as a catalyst for intellectual discourse. Each floor is carefully dimensioned and arranged according to its role in the linguistic continuum, with the vertical sequencing reinforcing the distinct importance of each stage in the historical trajectory of language. Structurally and symbolically, the building’s columns articulate the shared principles between language and architecture: both systems derive meaning from the ordered arrangement of their constituent parts, forming a comprehensible and cohesive syntax.

AWARDS:

Honorary Mention in the Competition

World Architecture Award 29th Cycle 2019

Golden Trezzini Award

Diagrams

Drawings

All Projects

Softscape

Project GOLD RUSH, a retail store, is a celebration of Gold as colour and cultural symbol for the subcontinent. Gold is widely present in the

Read More »

Thinking Through Making

This split level residence is designed to accommodate two families. It provides separate independent entrances for both the families through the shared porch. Two voids

Read More »

The Sun and the Earth

It is believed that human life and well-being is dependent on five natural elements i.e. Sky, air, fire, water, and earth. This very design of

Read More »

Rainbow Foot Bridge

“But the bridge, if it is a true bridge, is never, first of all, a mere bridge and then afterward a symbol.”  (Martin Heidegger, Building

Read More »

High Street House

The design of this dwelling is traditional in its ethos yet modern in its expression. The spatial layout and division in terms of living spaces

Read More »

Iconic Mosque

The iconic mosque has taken its inspiration from an iconic idea in Islamic theology, the idea of ‘Jannah’. The literal meaning of ‘Jannah’ is a

Read More »

Re-tale

Metropolitan Studio of Architecture (MSA) collaborated with WARDA, a clothing brand, on designing their new stores, which are planned in various cities in Pakistan. 'Re-tale'

Read More »

Crafting a Retail

MSA collaborated with WARDA, a clothing brand, on designing of their new stores, which are planned in various cities of Pakistan. Peshawar Flagship is the

Read More »

Urban School

Located in a congested neighborhood, “Urban School” grows vertically and innovatively addresses the spatial constraints of an urban setting. The building provides a unique pedagogic

Read More »

Gold Rush

Project GOLD RUSH, a retail store, is a celebration of Gold as colour and cultural symbol for the subcontinent. Gold is widely present in the
Read More »