
High Street House

Islamabad, Pakistan

CLINET

Mr. Kashif

TYPE

Residential

SERVICES

Architecture

DESIGN

2010

PROJECT CREDITS

MSA Team

LOCATION

Islamabad, Pakistan

STATUS

Built

SIZE

sqft/sqm

CONSTRUCTION

2011

PHOTOGRAPHY / Visuals

Syed Fawad Hussain

Client

Mr. Kashif

Location

Islamabad, Pakistan

Type

Residential

Status

Built

Services

Architecture

Size

sqft/sqm

Design

2010

Construction

2011

Project Credits

MSA Team

Photography / Visuals

Syed Fawad Hussain

Project Description
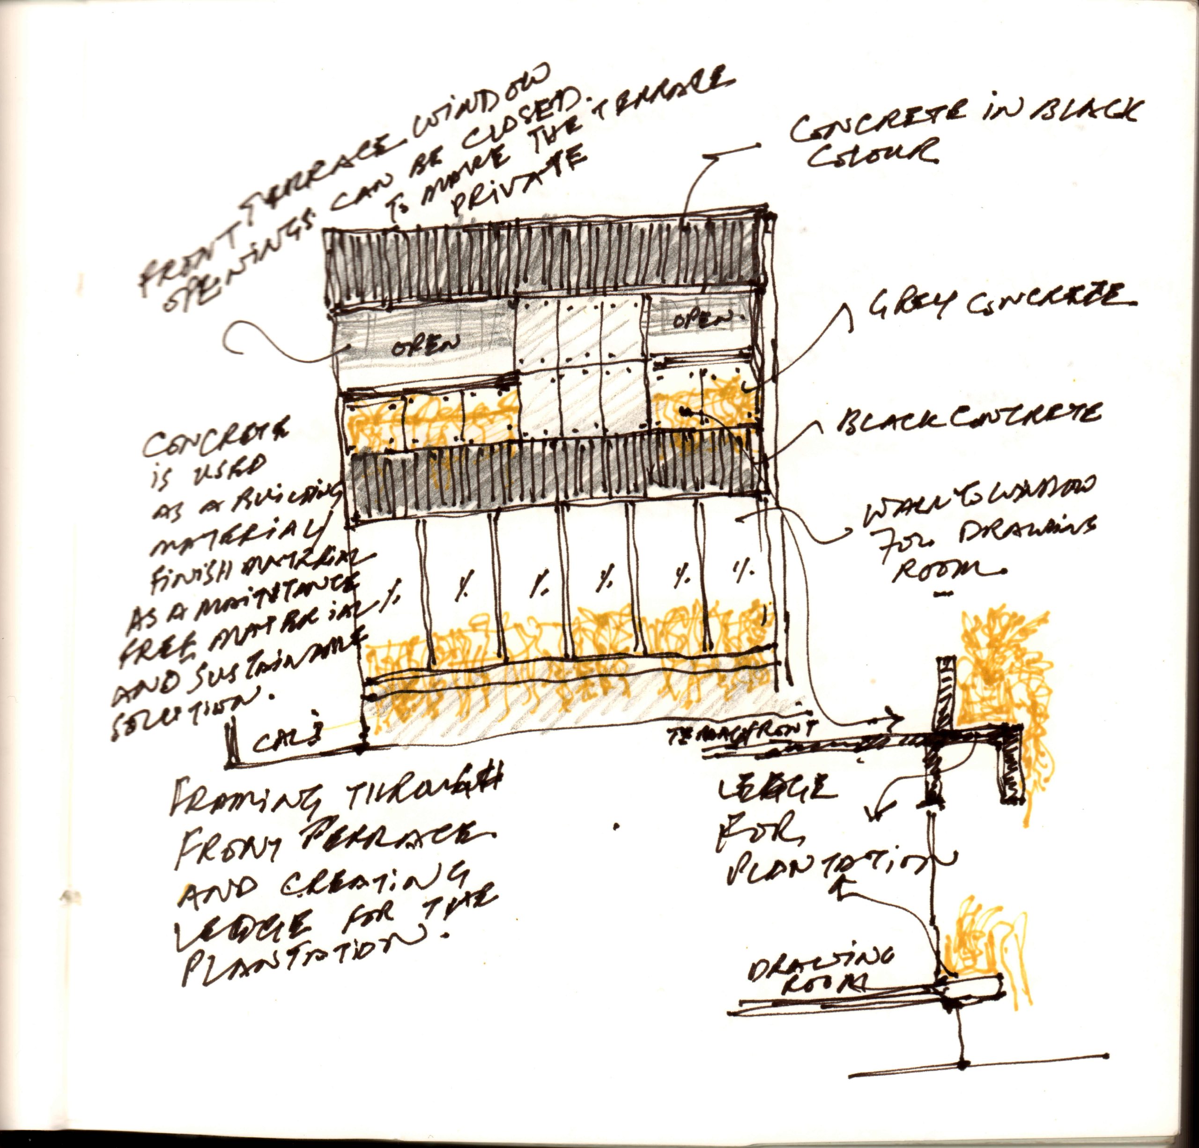
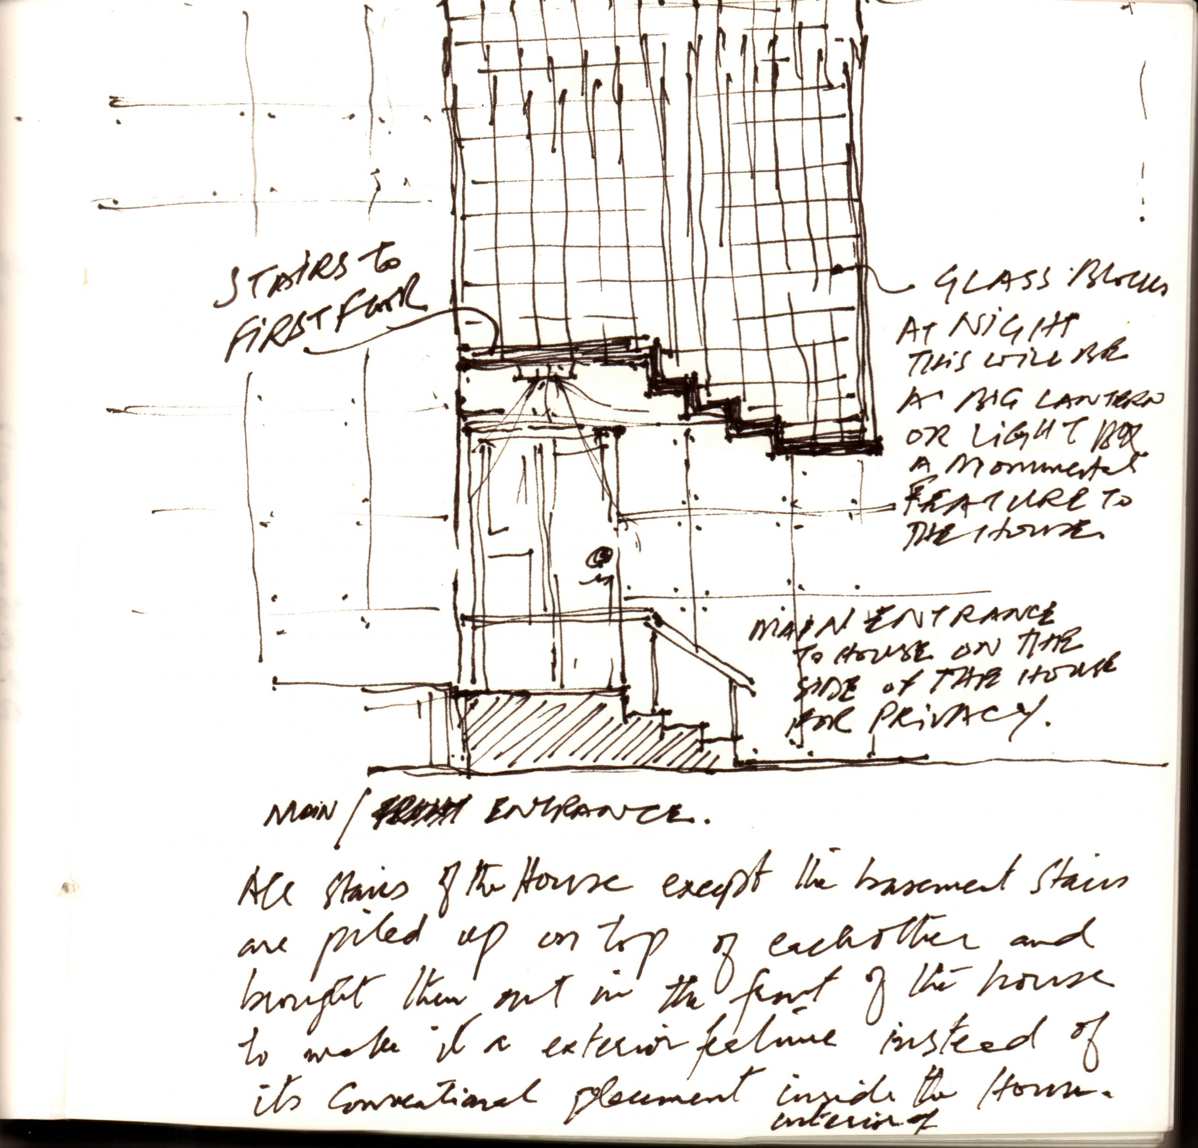
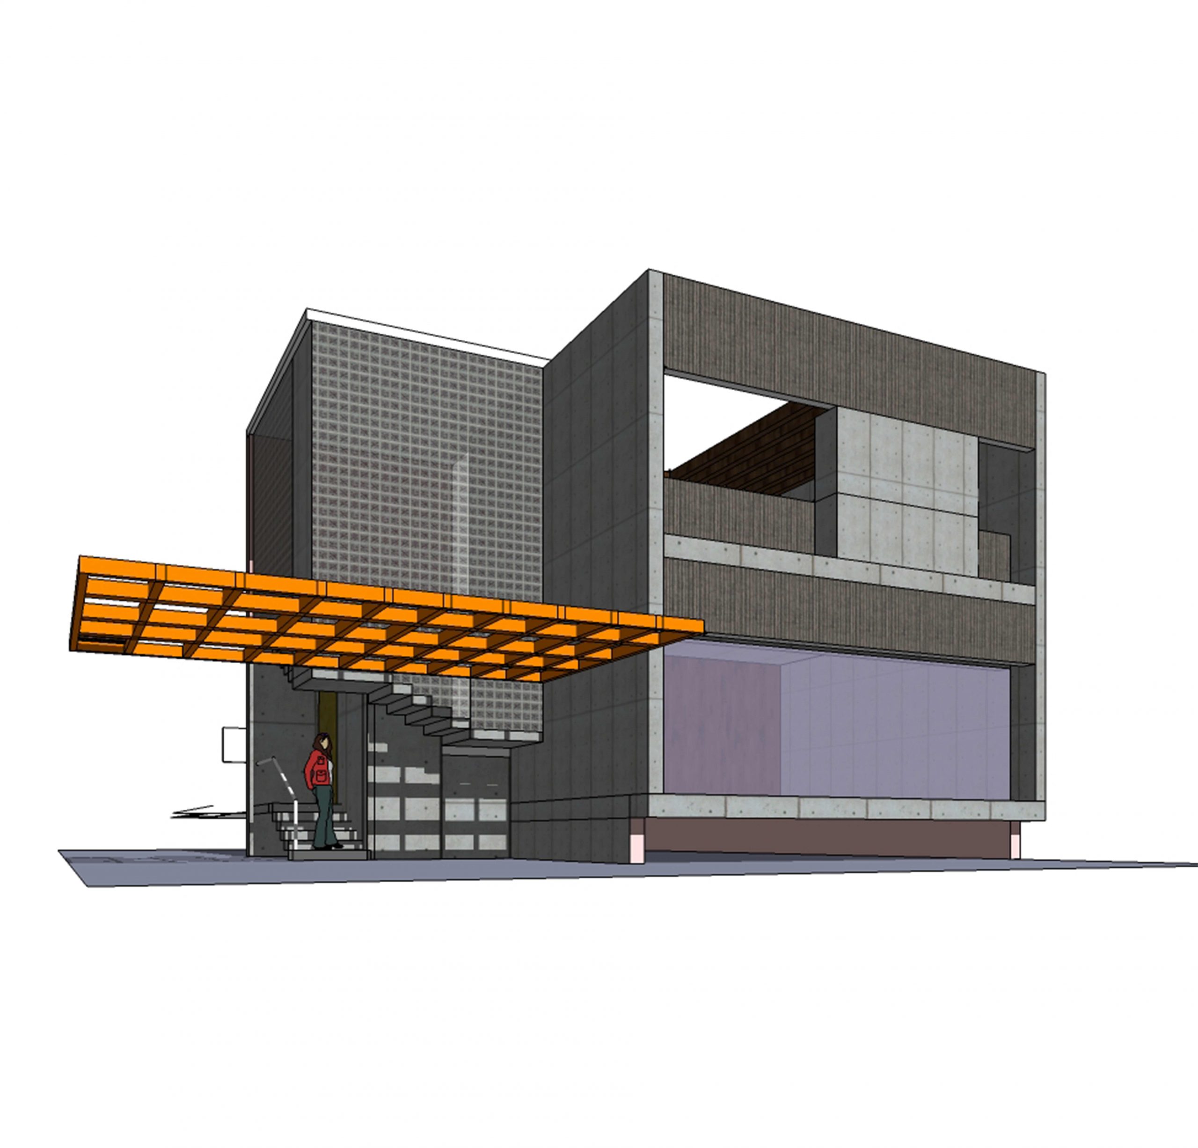
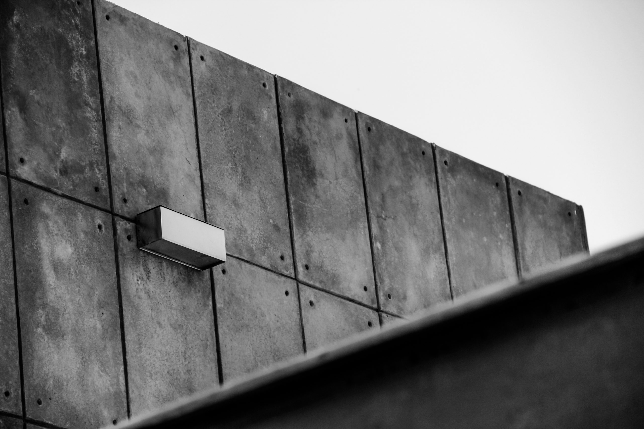
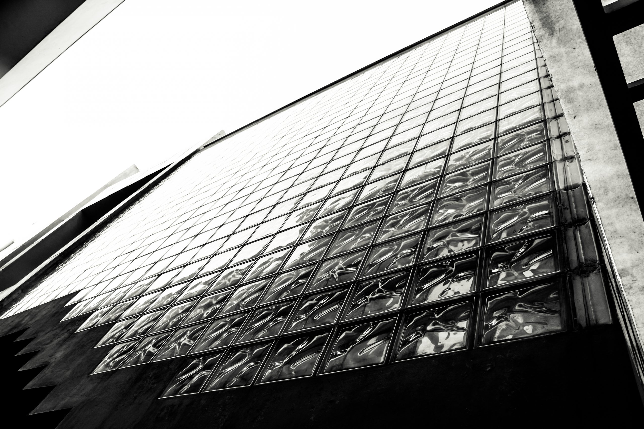
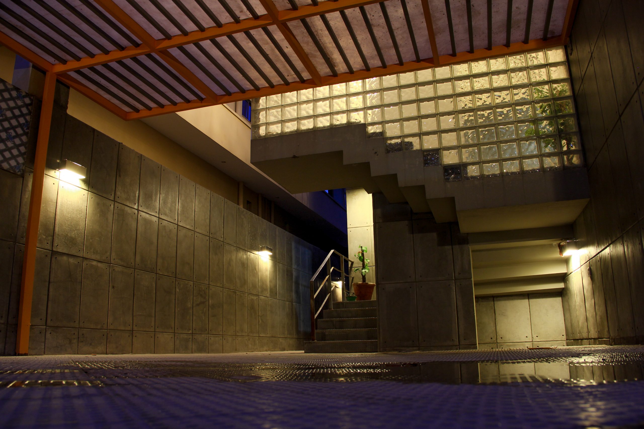
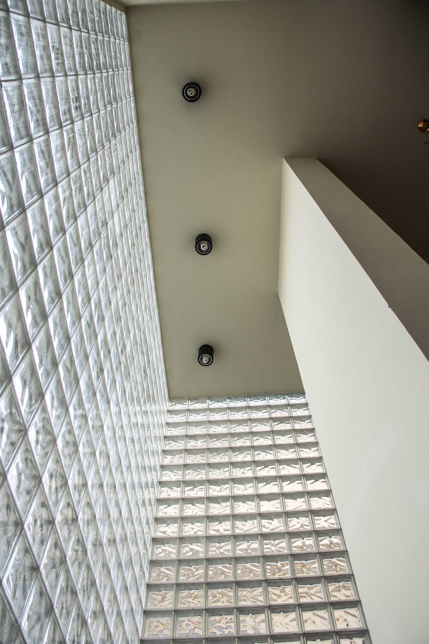
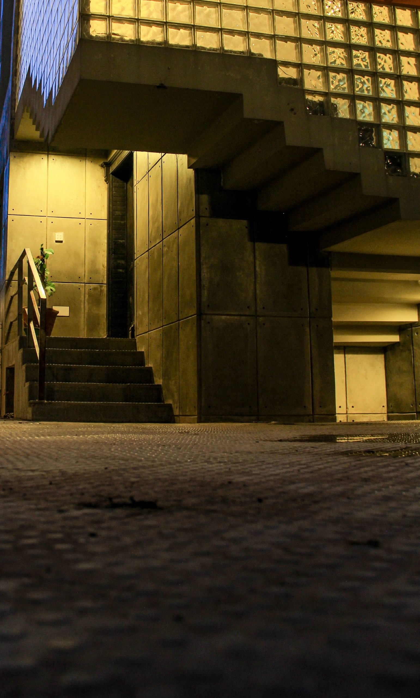
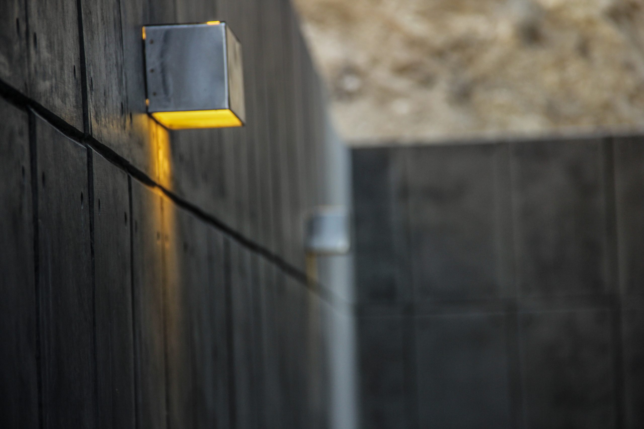
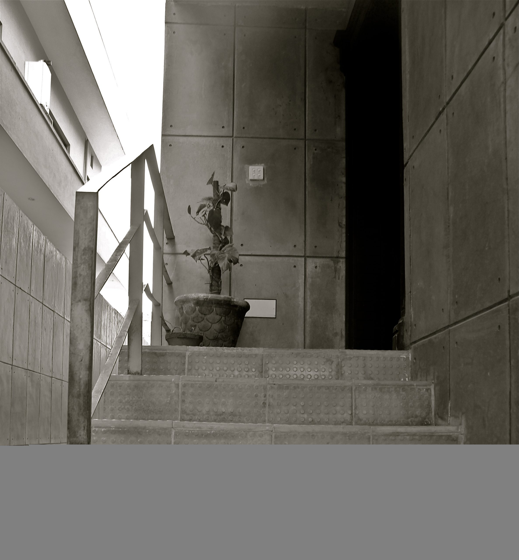
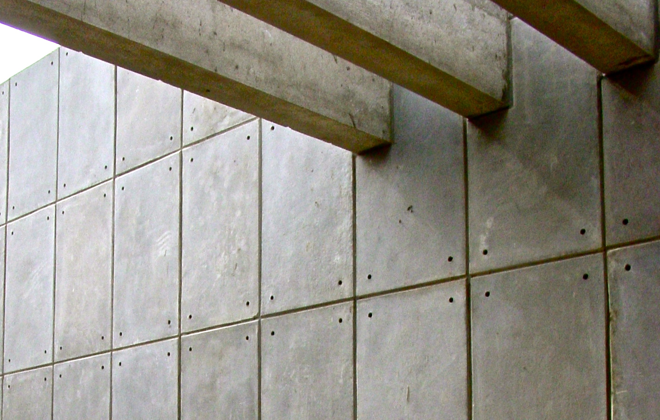
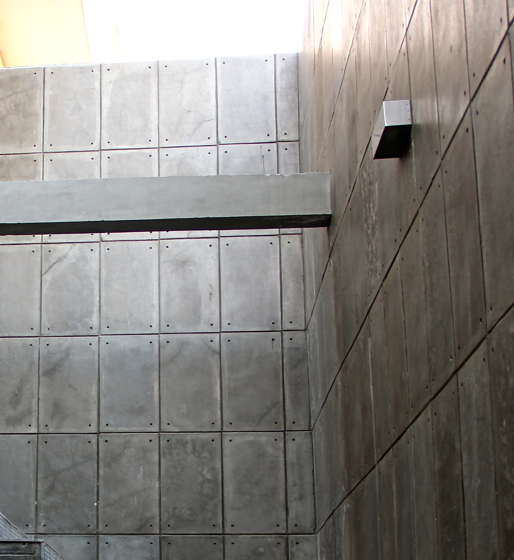
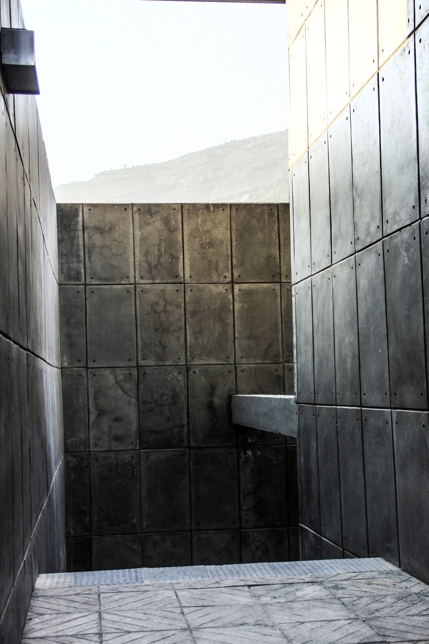
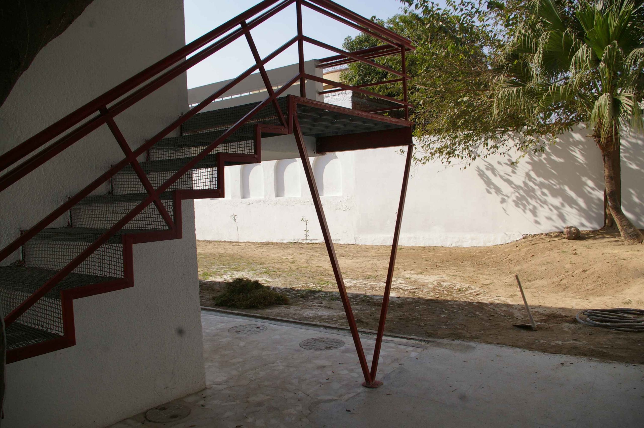
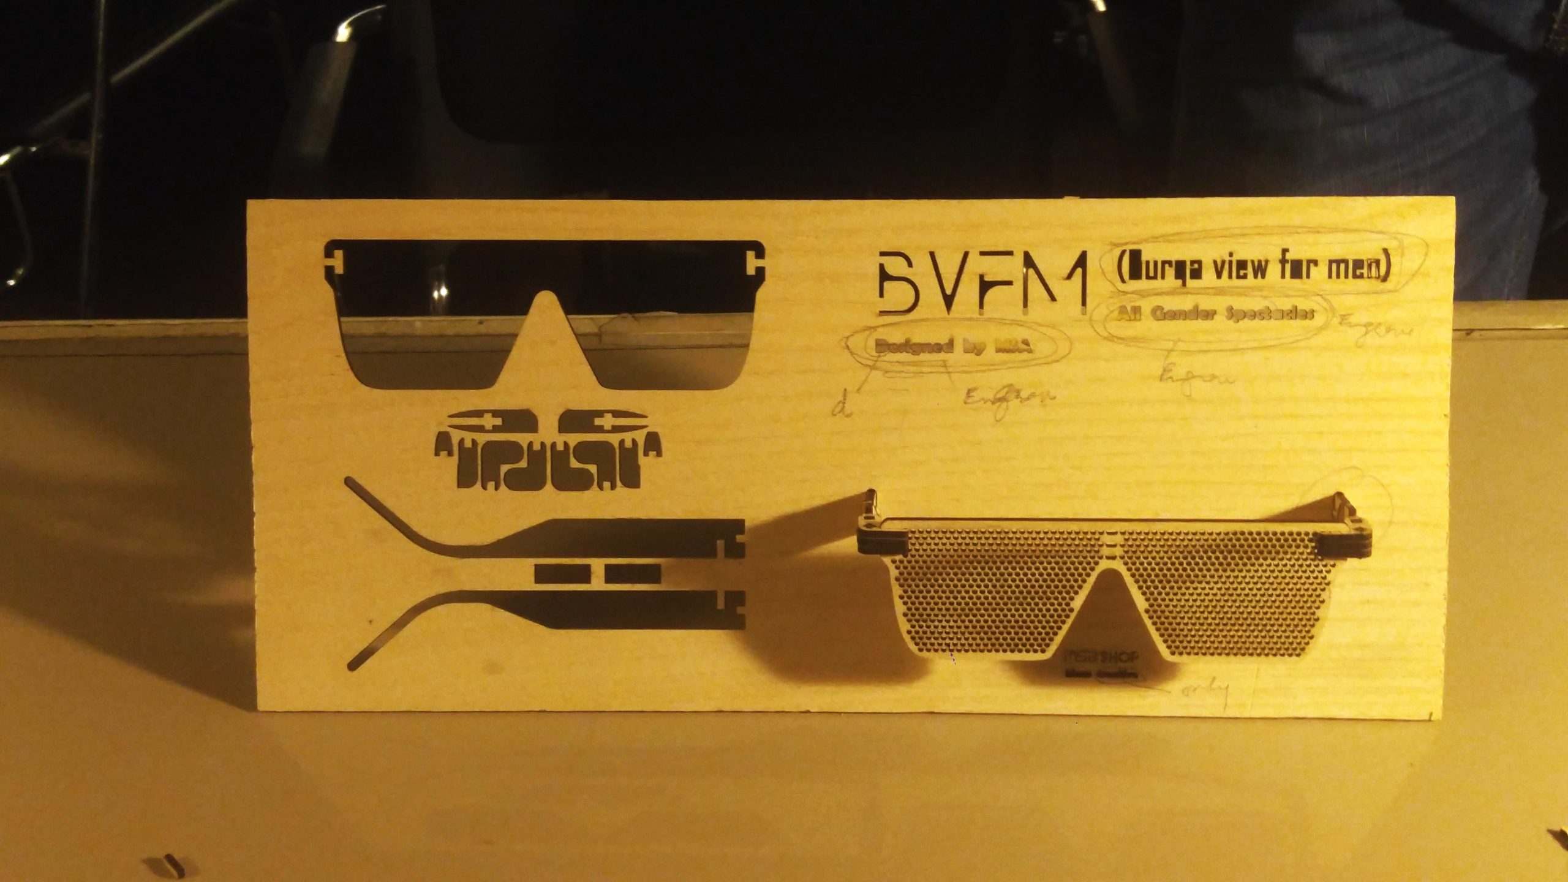
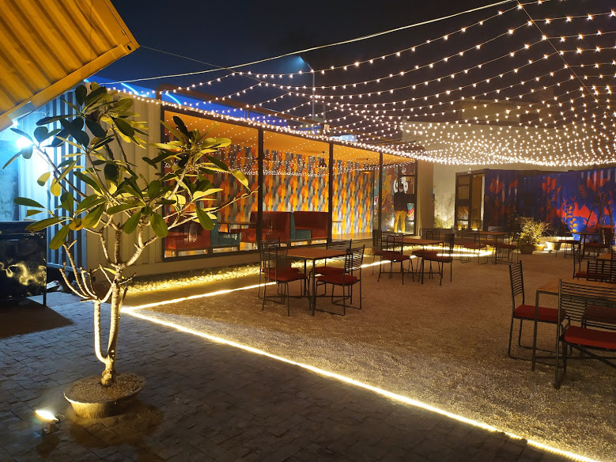
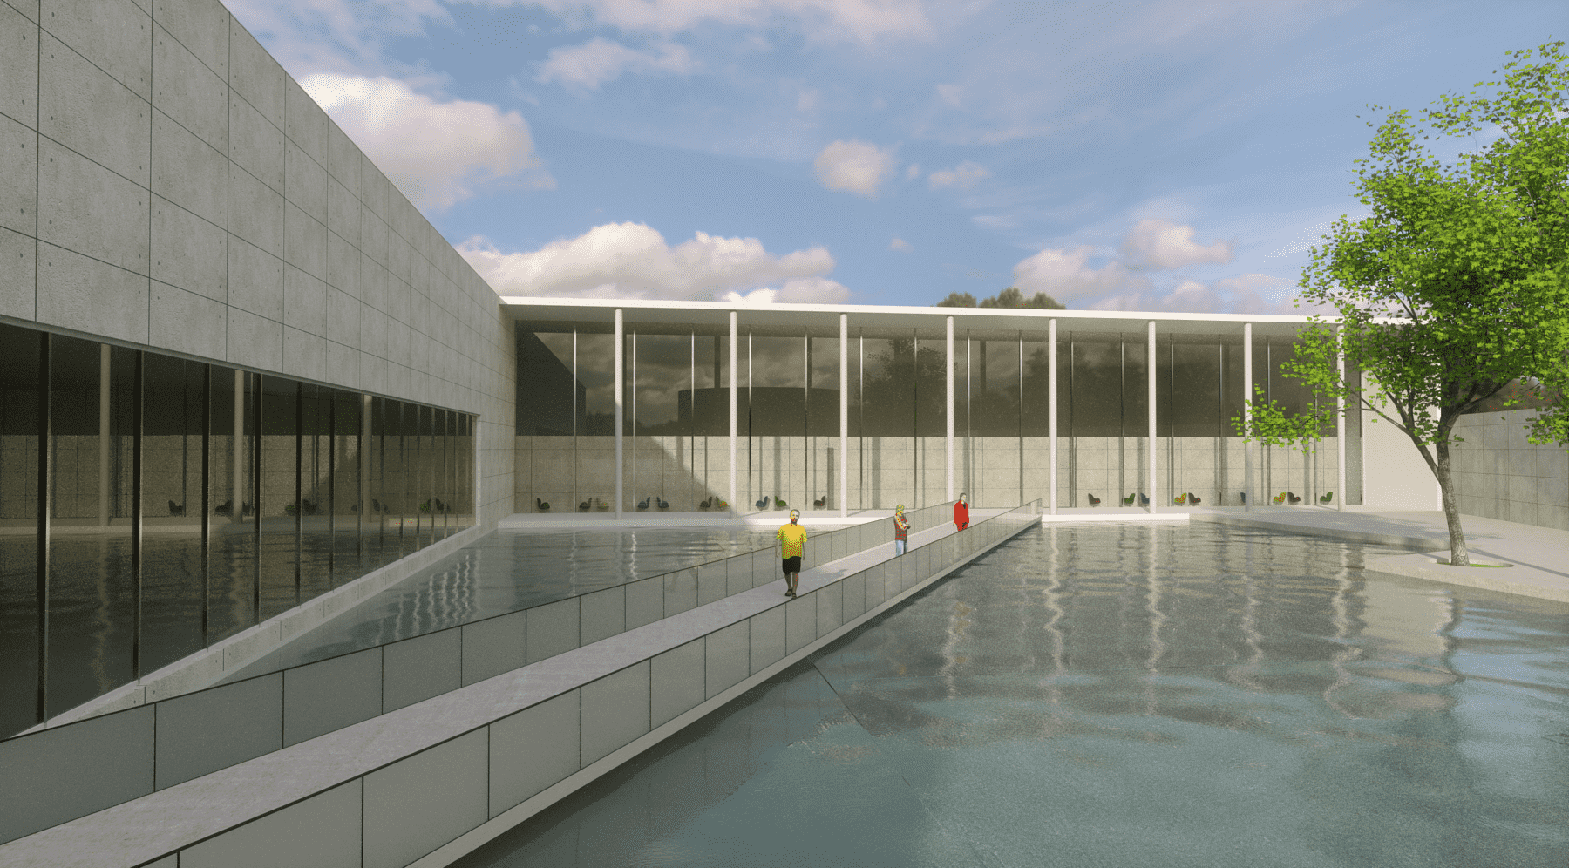
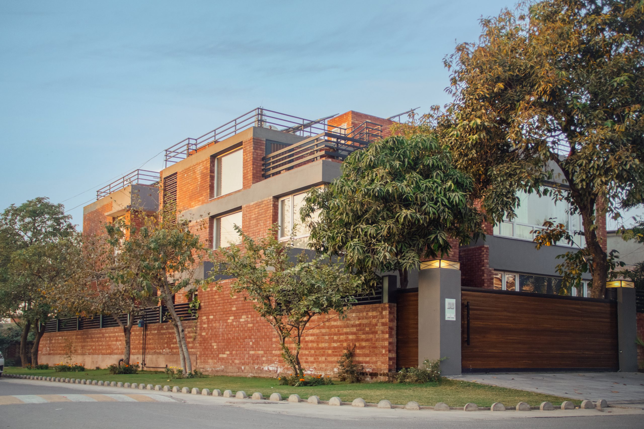
The design of this dwelling is traditional in its ethos yet modern in its expression. The spatial layout and division in terms of living spaces and circulation is based on the traditional ethos of a pathan family belonging to the frontier. There is a strong sense of public and private. The privacy concern and the tight program was apparently a design constraint. Rather than constructing a traditional divide in the house to answer this conflicting brief a novel solution is proposed. The house has been split horizontally into two separate portions; the basement with a separate entrance from the western setback (Side Street) of the houses takes on the form of the traditional Hujra. A Hujra is a traditional social/meeting space separate from the main house or male domain of the house used for entertaining and housing male guests. The ground and the first floor take on the role of the separated family domain of the house where the female members can move with ease. This care to maintain privacy extends to the terrace at the front of the house, where the use of the front mass of concrete that defines openings, allows both privacy and openness to the terrace at the same time. The form is light and luminescent yet visually impermeable to privacy. The project is designed to its smallest details. Even the luminaires are custom designed. Most of the bedrooms of the house are located on the north side with wall-to-wall operable wooden windows to capture the view of the Margalla Hills.

AWARDS

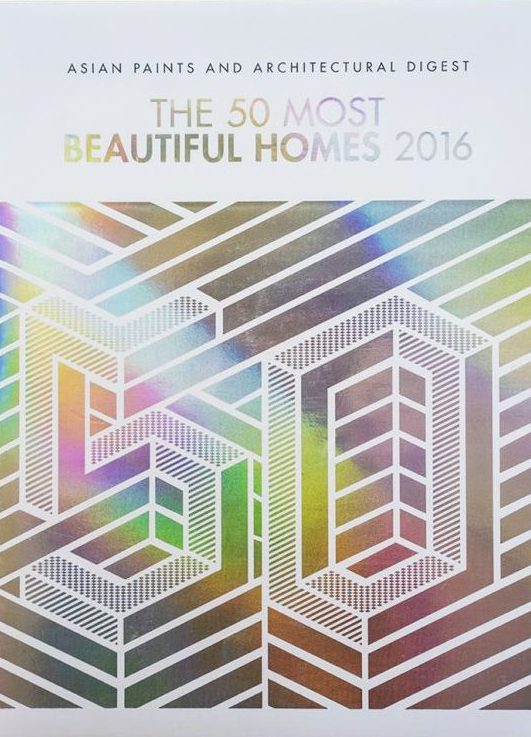
AD 50
Architectural Digest
2016

2016 International Architecture Award Interior Category
2019

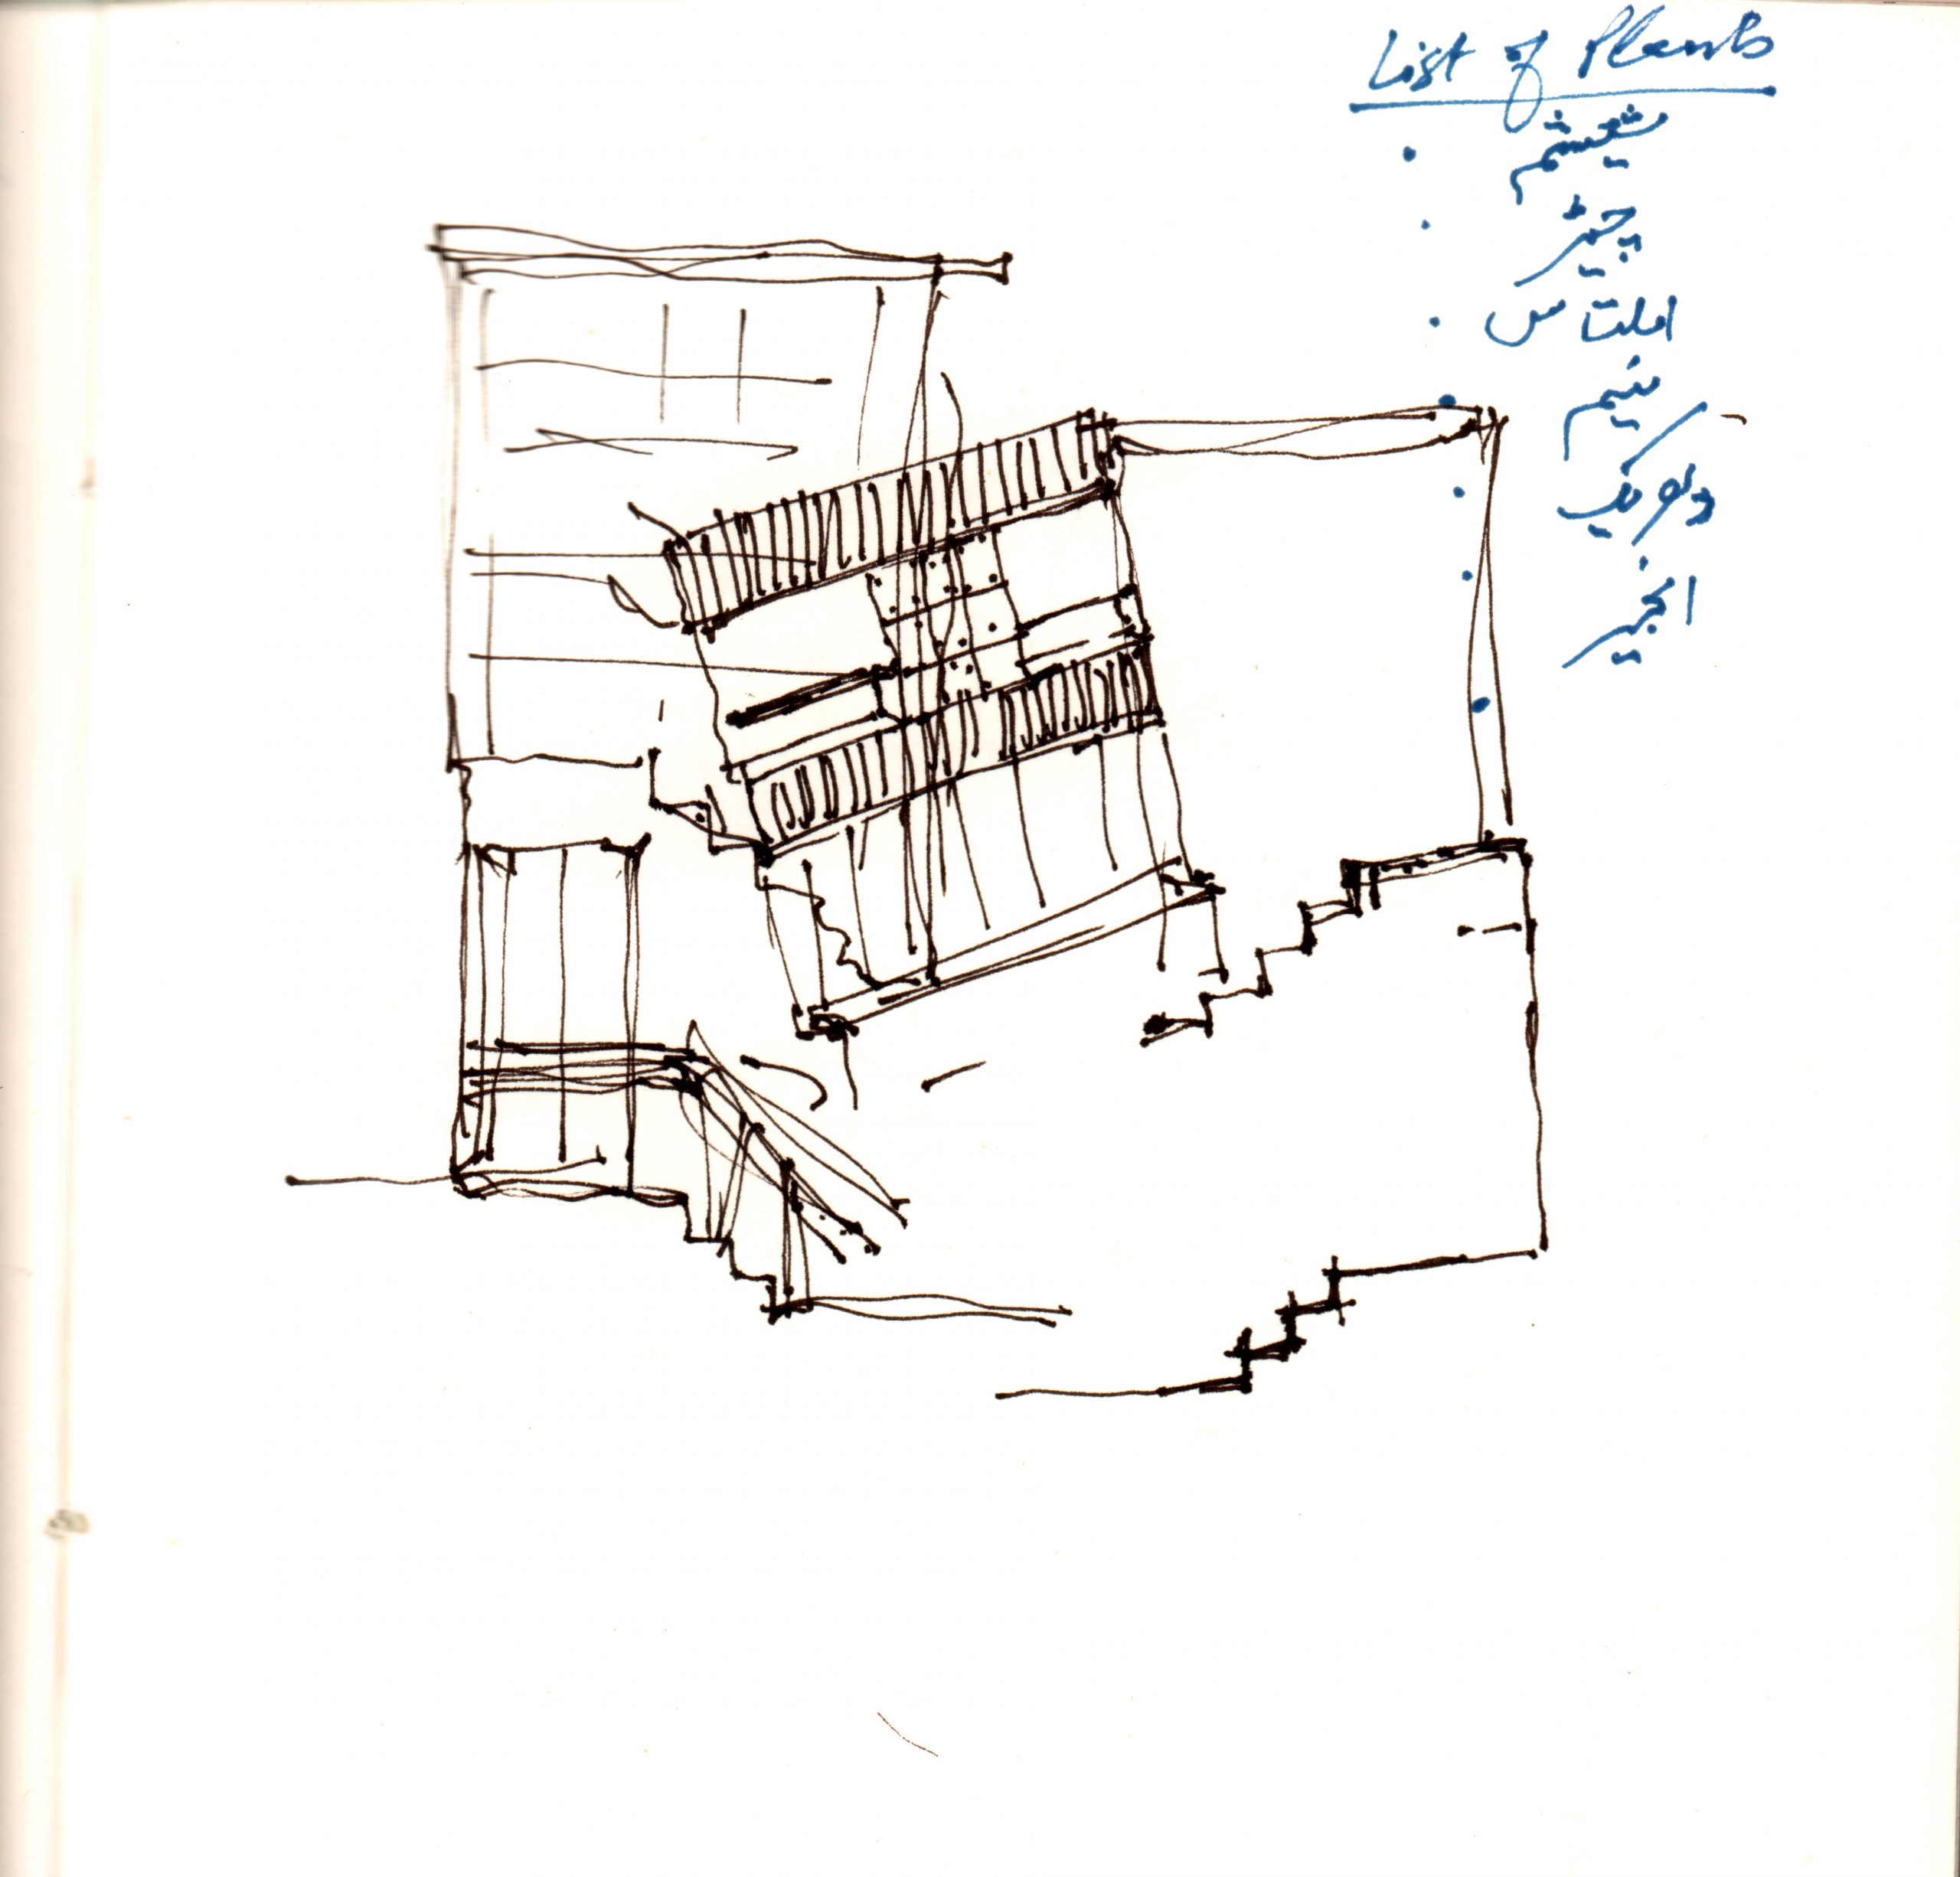
Sketches & Diagrams

PUBLICATIONS

Featured in Printed Book, 2016
Featured in Printed Book,
2016

All Projects

Softscape

Project GOLD RUSH, a retail store, is a celebration of Gold as colour and cultural symbol for the subcontinent. Gold is widely present in the

Read More »

Thinking Through Making

This split level residence is designed to accommodate two families. It provides separate independent entrances for both the families through the shared porch. Two voids

Read More »

The Sun and the Earth

It is believed that human life and well-being is dependent on five natural elements i.e. Sky, air, fire, water, and earth. This very design of

Read More »

Rainbow Foot Bridge

“But the bridge, if it is a true bridge, is never, first of all, a mere bridge and then afterward a symbol.”  (Martin Heidegger, Building

Read More »

High Street House

The design of this dwelling is traditional in its ethos yet modern in its expression. The spatial layout and division in terms of living spaces

Read More »

Iconic Mosque

The iconic mosque has taken its inspiration from an iconic idea in Islamic theology, the idea of ‘Jannah’. The literal meaning of ‘Jannah’ is a

Read More »

Re-tale

Metropolitan Studio of Architecture (MSA) collaborated with WARDA, a clothing brand, on designing their new stores, which are planned in various cities in Pakistan. 'Re-tale'

Read More »

Crafting a Retail

MSA collaborated with WARDA, a clothing brand, on designing of their new stores, which are planned in various cities of Pakistan. Peshawar Flagship is the

Read More »

Urban School

Located in a congested neighborhood, “Urban School” grows vertically and innovatively addresses the spatial constraints of an urban setting. The building provides a unique pedagogic

Read More »

Gold Rush

Project GOLD RUSH, a retail store, is a celebration of Gold as colour and cultural symbol for the subcontinent. Gold is widely present in the
Read More »