Thinking Through Making

Lahore, Pakistan

CLINET

Mr. Hassan

TYPE

Residential

SERVICES

Architecture Design

DESIGN

2016

PROJECT CREDITS

MSA Team

LOCATION

Model Town, Lahore, Pakistan

STATUS

Built

SIZE

sqft/sqm

CONSTRUCTION

2017

PHOTOGRAPHY / Visuals

Omar Farooq

Client

Mr. Hassan

Location

Model Town, Lahore, Pakistan

Type

Residential

Status

Built

Services

Architecture Design

Size

sqft/sqm

Design

2016

Construction

2017

Project Credits

MSA Team

Photography / Visuals

Omar Farooq

Project Description
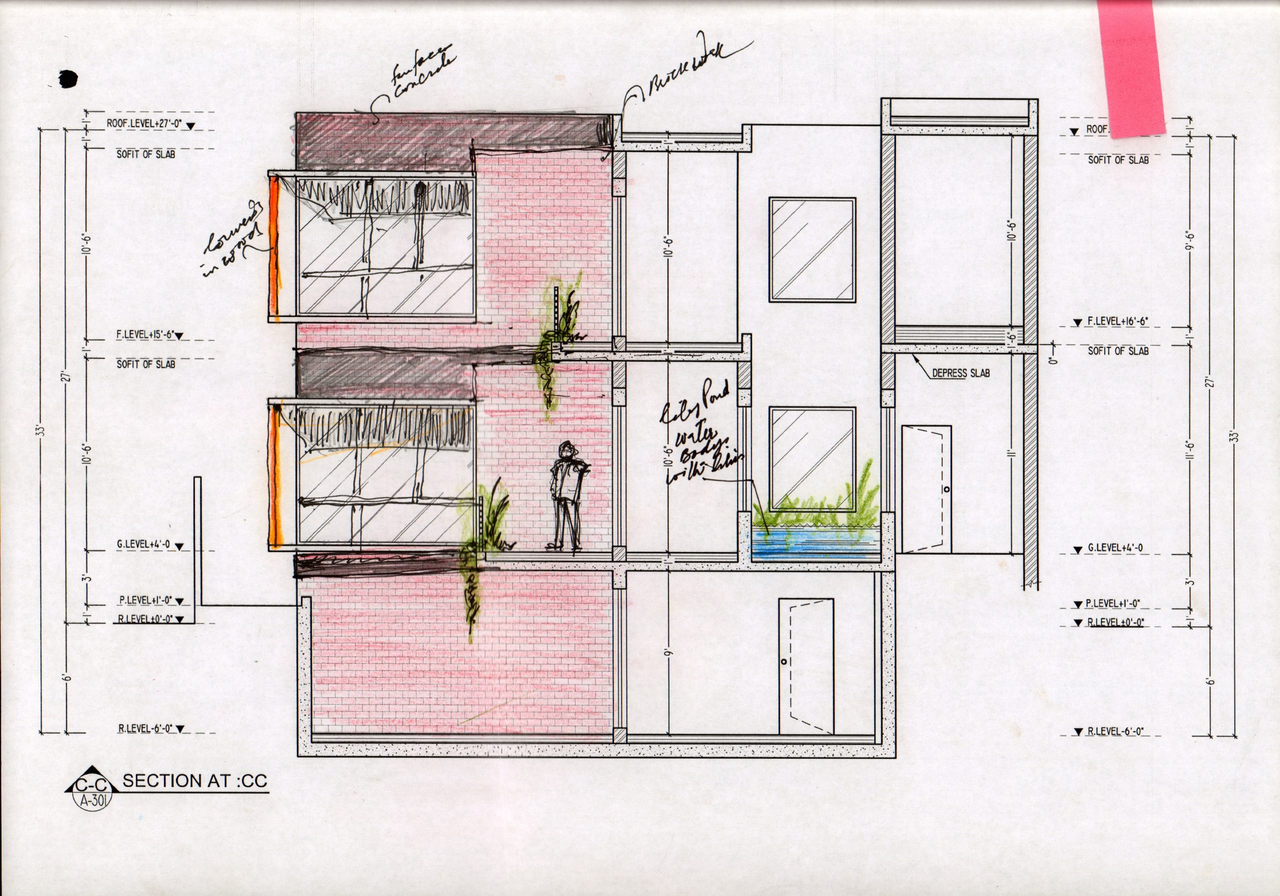
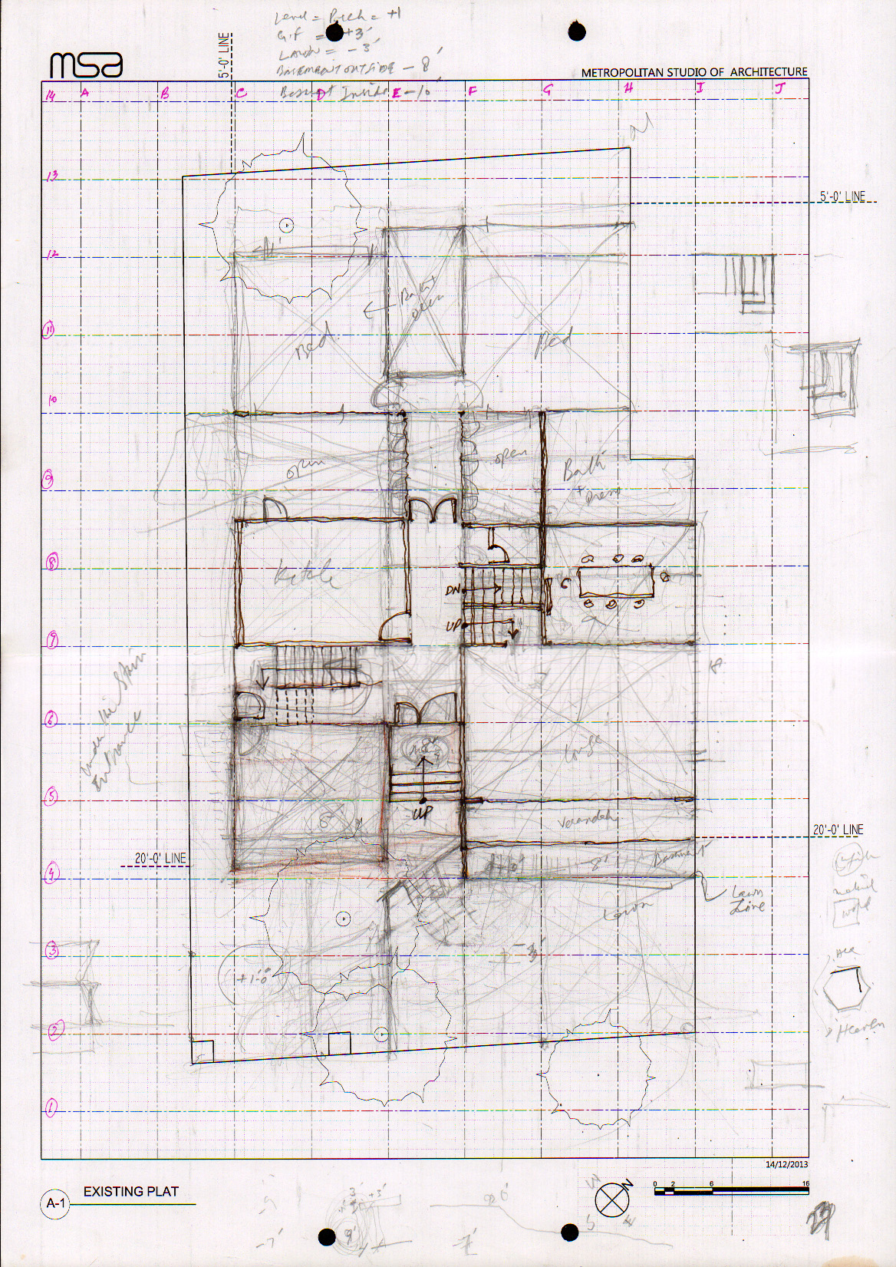
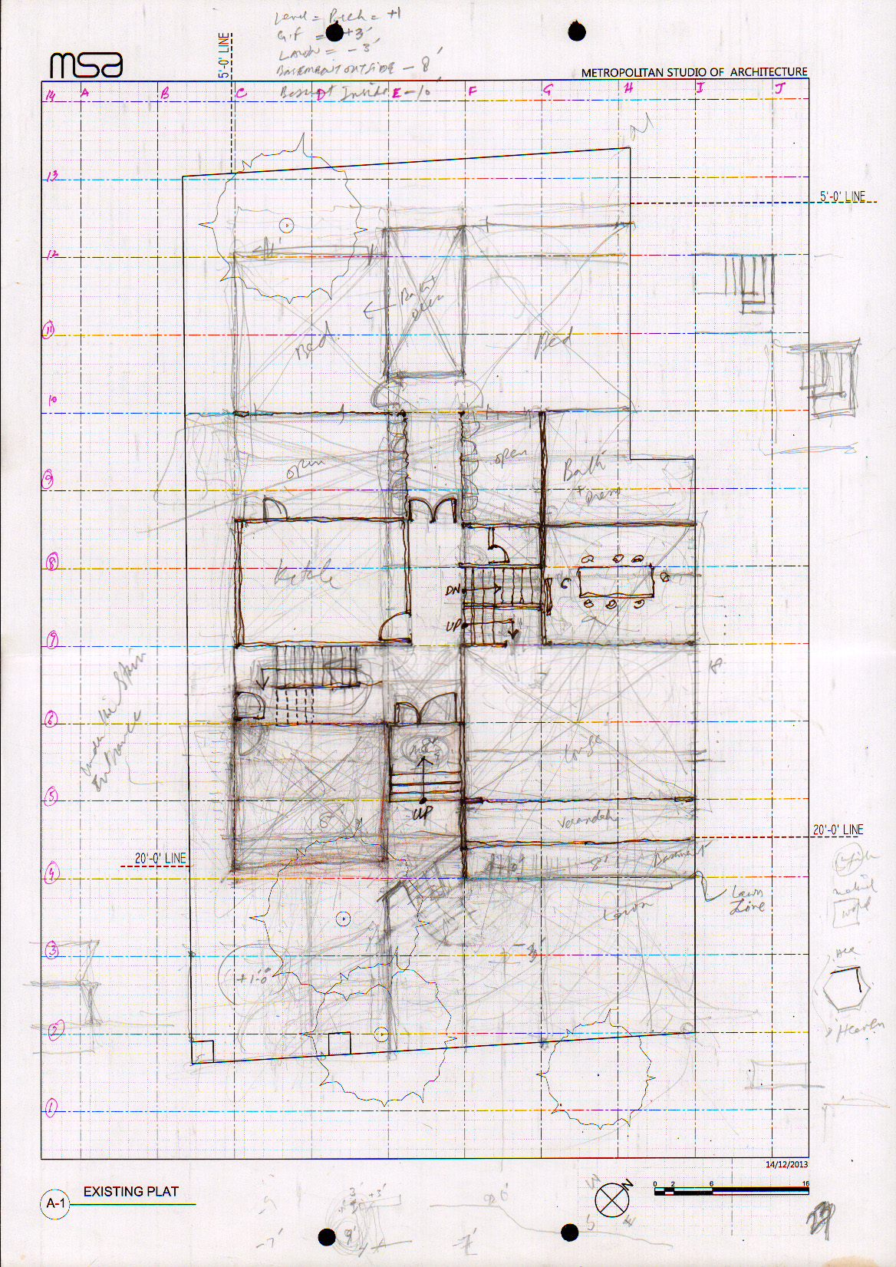
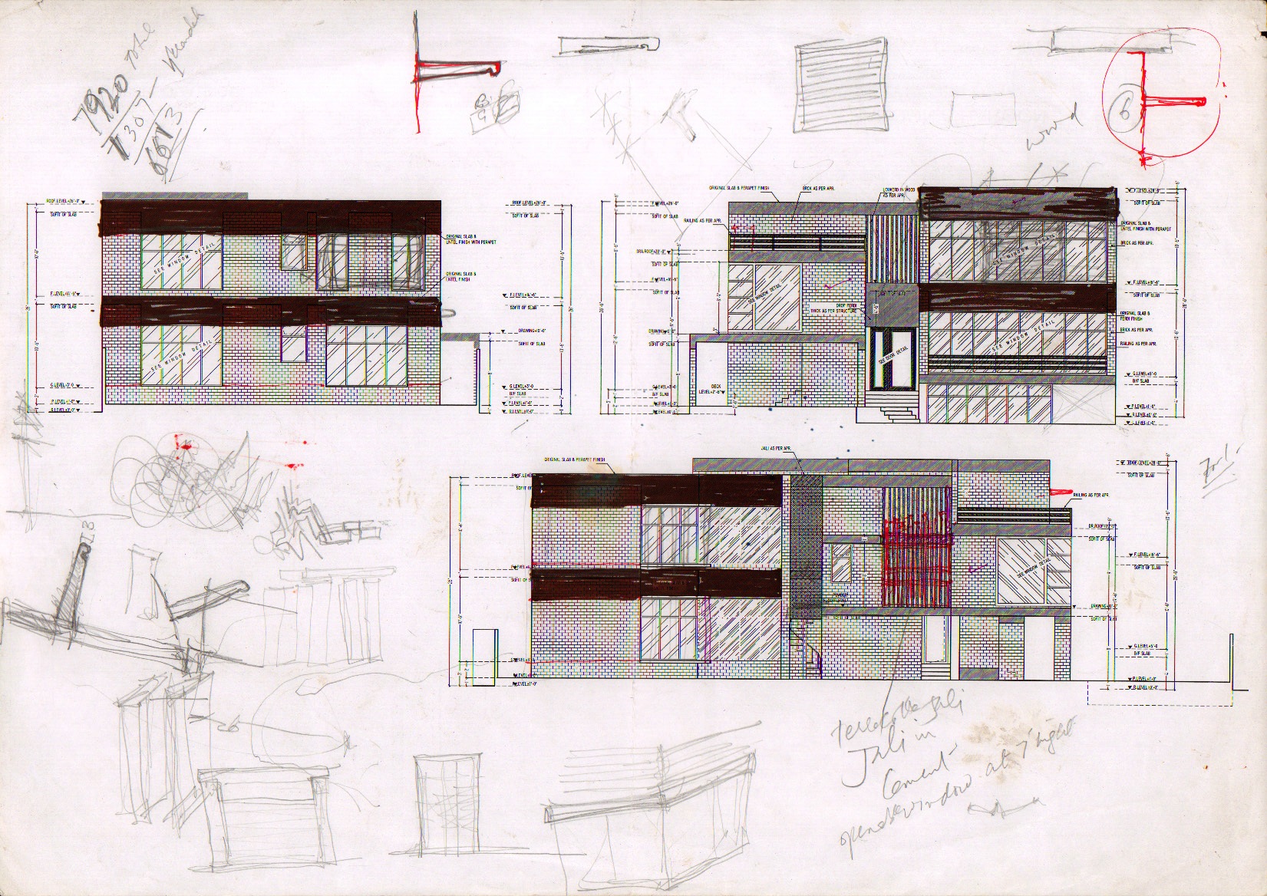
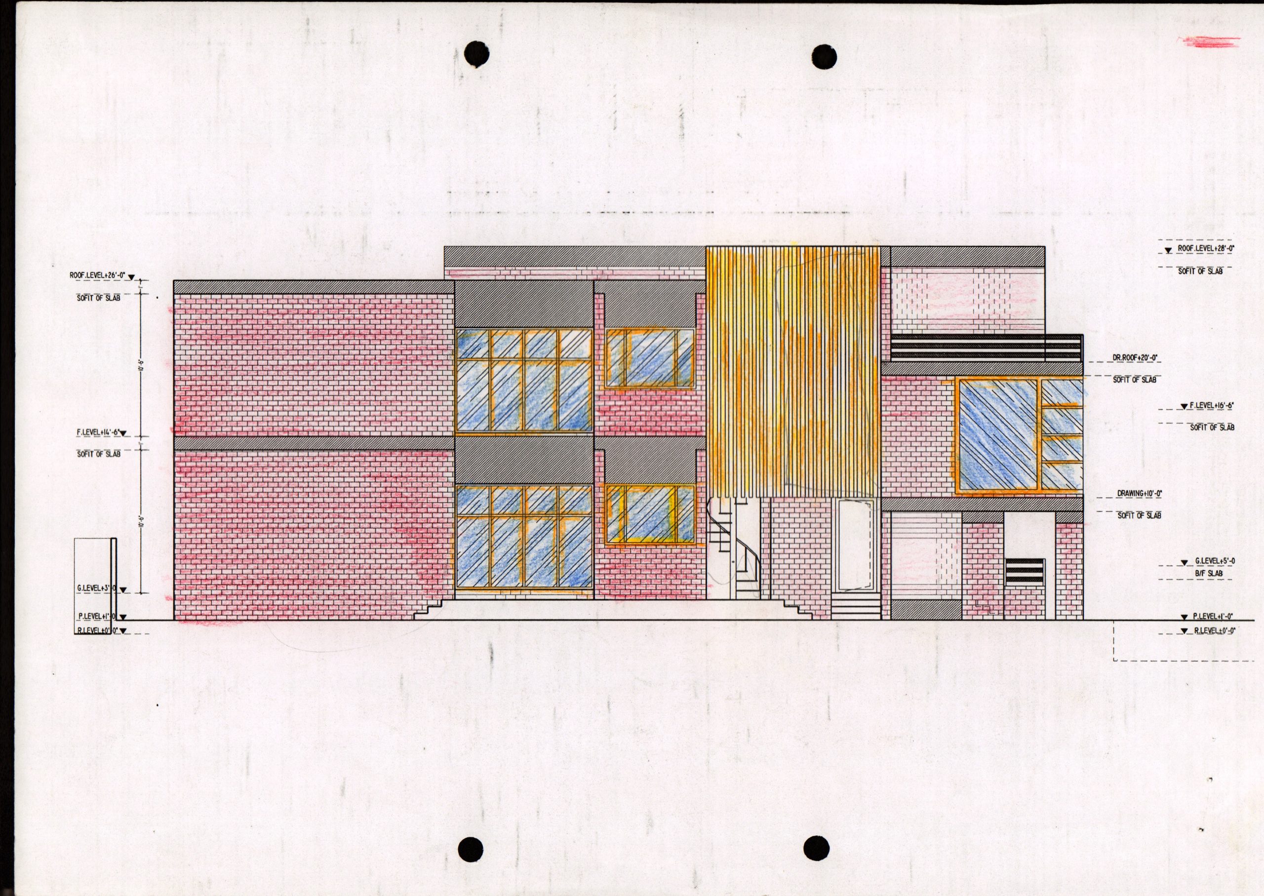
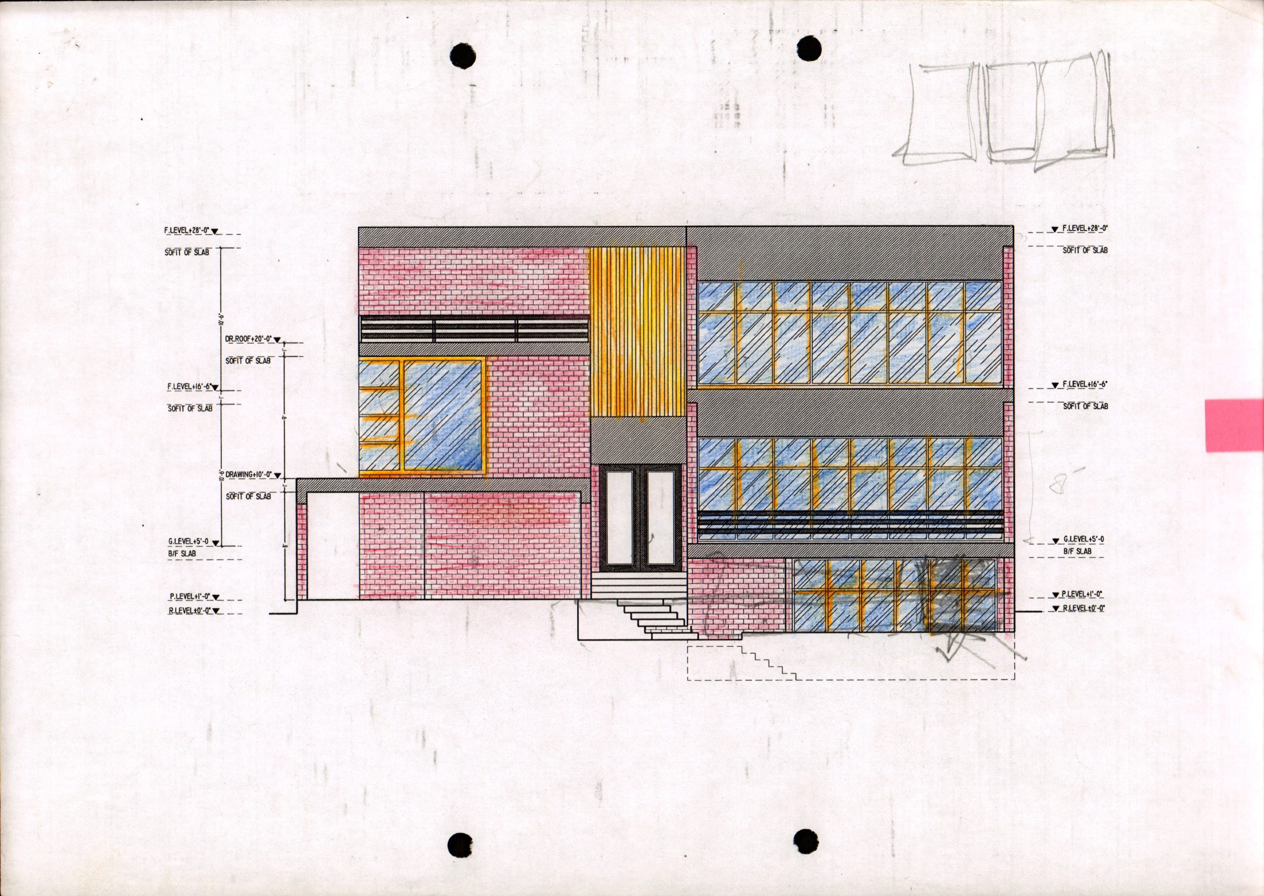
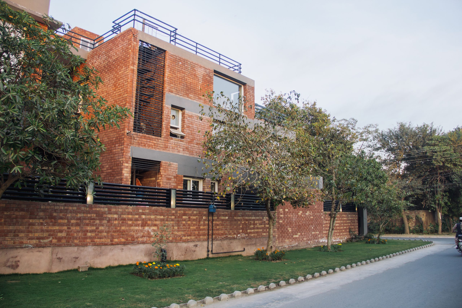
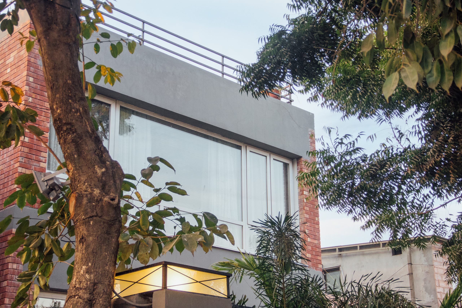
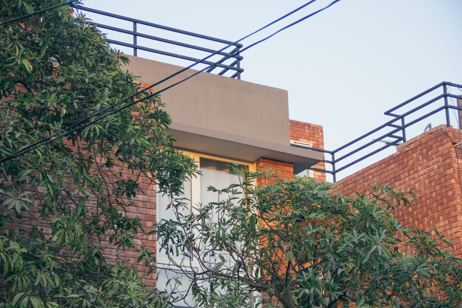
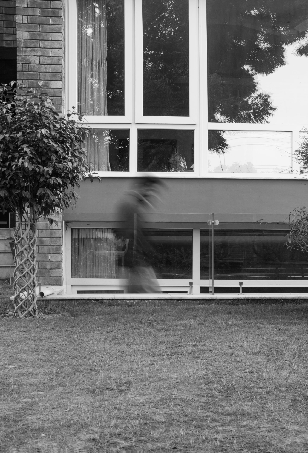
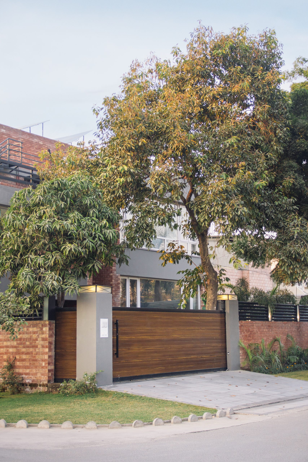
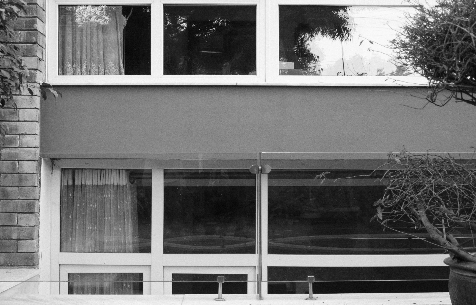
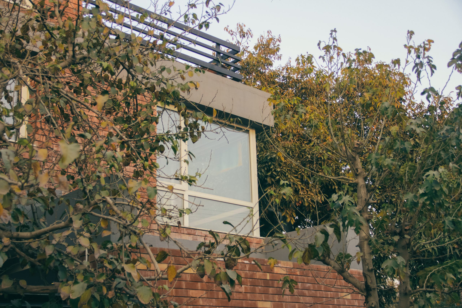
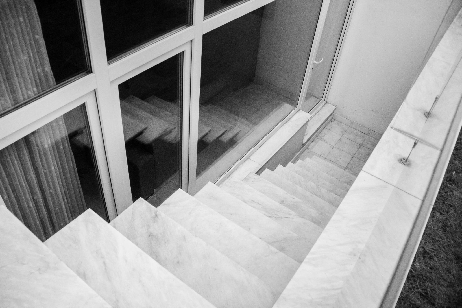
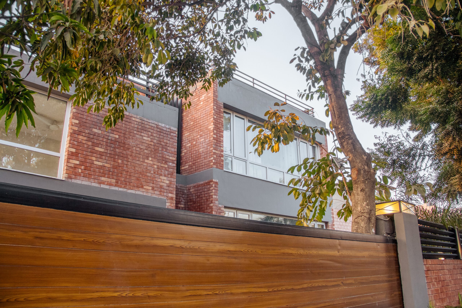
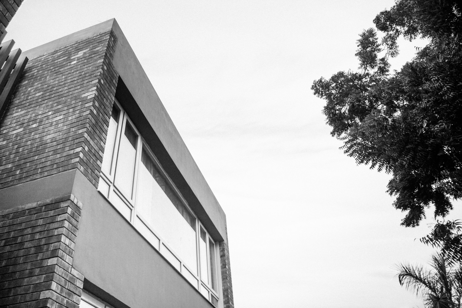
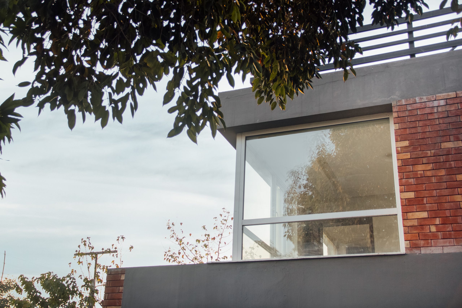
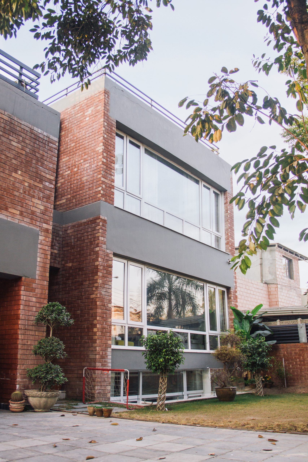
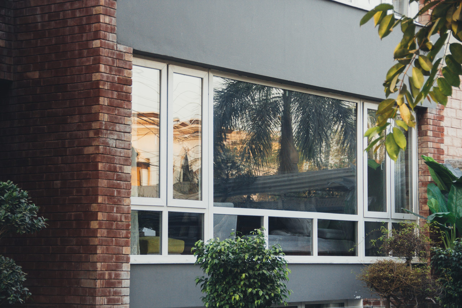
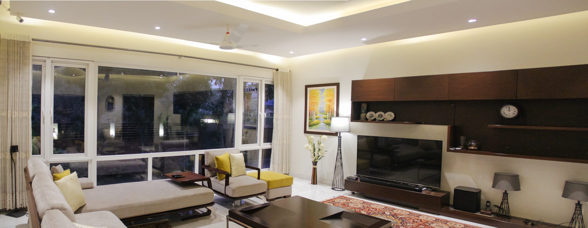
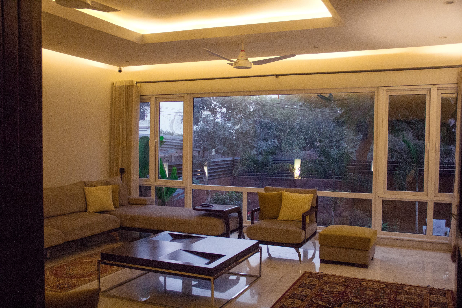
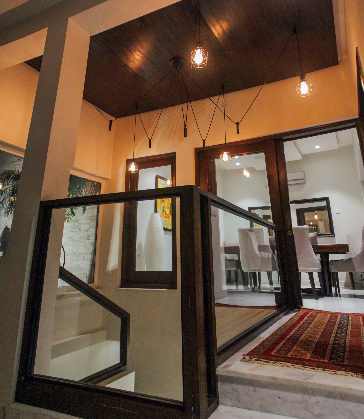
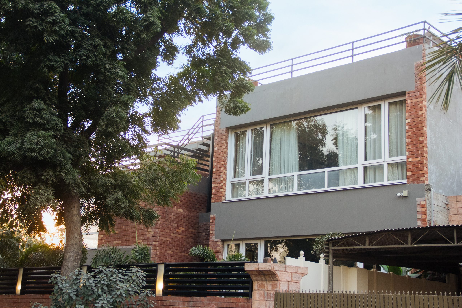
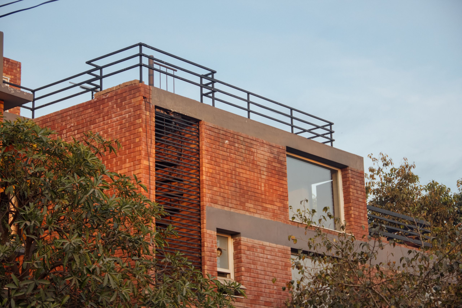
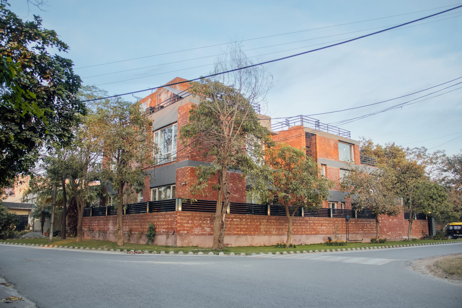
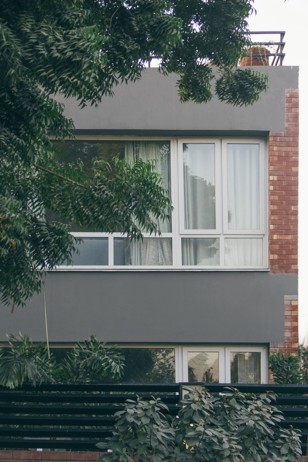
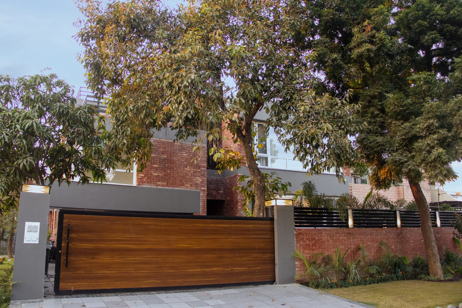
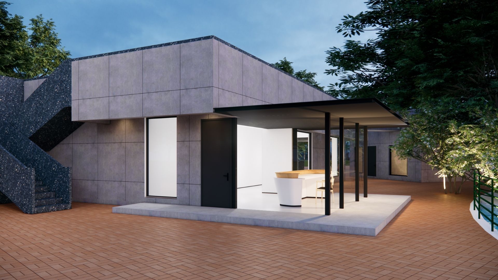
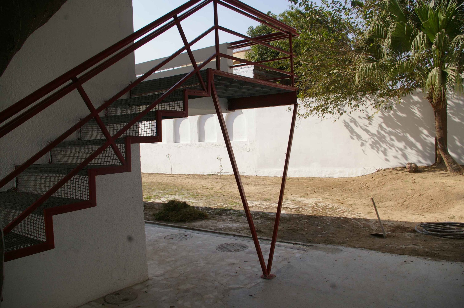
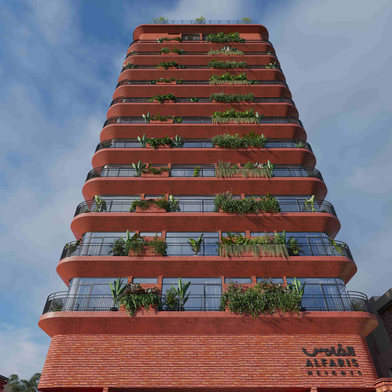
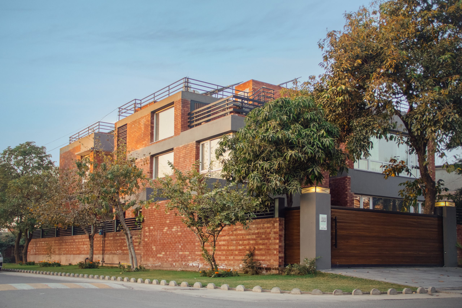
This split level residence is designed to accommodate two families. It provides separate independent entrances for both the families through the shared porch. Two voids slit through the center of the building, making sure not a single activity stays under lit. The split level planning not only creates variety of spatial experiences but also helps create privacy where required. The design creates small outdoor terraces for the users at various levels that host the plantation. The wood louvers at corner windows ensure privacy without blocking the natural light to illuminate the rooms. Huge glass windows at the front create an opportunity for the interior spaces to interact with green exterior. At the façade, the age old distinction of structural and aesthetic elements come in collaboration to submit to the logic of construction, which then creates an aesthetic vocabulary of its own. This finish & construction technique manages to blur the distinction between wall and slab. Using construction logic as an aesthetic lexicon at the building exterior blurs the line between making and thinking.
Sketches & Diagrams

All Projects

Softscape

Project GOLD RUSH, a retail store, is a celebration of Gold as colour and cultural symbol for the subcontinent. Gold is widely present in the

Read More »

Thinking Through Making

This split level residence is designed to accommodate two families. It provides separate independent entrances for both the families through the shared porch. Two voids

Read More »

The Sun and the Earth

It is believed that human life and well-being is dependent on five natural elements i.e. Sky, air, fire, water, and earth. This very design of

Read More »

Rainbow Foot Bridge

“But the bridge, if it is a true bridge, is never, first of all, a mere bridge and then afterward a symbol.”  (Martin Heidegger, Building

Read More »

High Street House

The design of this dwelling is traditional in its ethos yet modern in its expression. The spatial layout and division in terms of living spaces

Read More »

Iconic Mosque

The iconic mosque has taken its inspiration from an iconic idea in Islamic theology, the idea of ‘Jannah’. The literal meaning of ‘Jannah’ is a

Read More »

Re-tale

Metropolitan Studio of Architecture (MSA) collaborated with WARDA, a clothing brand, on designing their new stores, which are planned in various cities in Pakistan. 'Re-tale'

Read More »

Crafting a Retail

MSA collaborated with WARDA, a clothing brand, on designing of their new stores, which are planned in various cities of Pakistan. Peshawar Flagship is the

Read More »

Urban School

Located in a congested neighborhood, “Urban School” grows vertically and innovatively addresses the spatial constraints of an urban setting. The building provides a unique pedagogic

Read More »

Gold Rush

Project GOLD RUSH, a retail store, is a celebration of Gold as colour and cultural symbol for the subcontinent. Gold is widely present in the
Read More »